
Waterfront
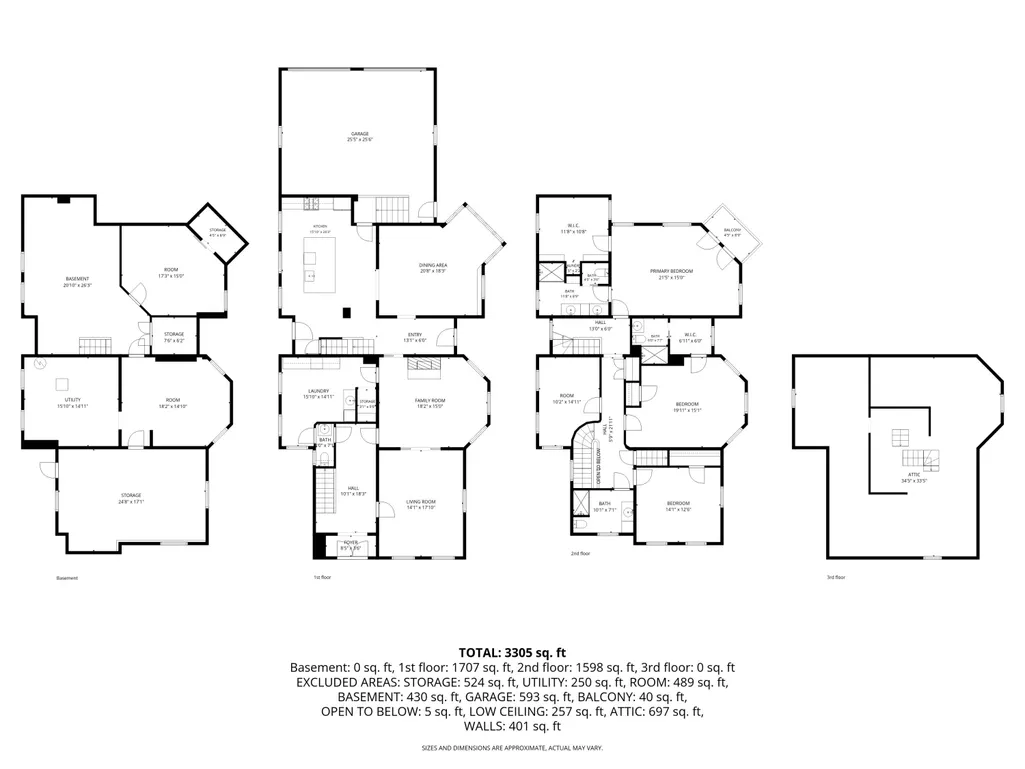
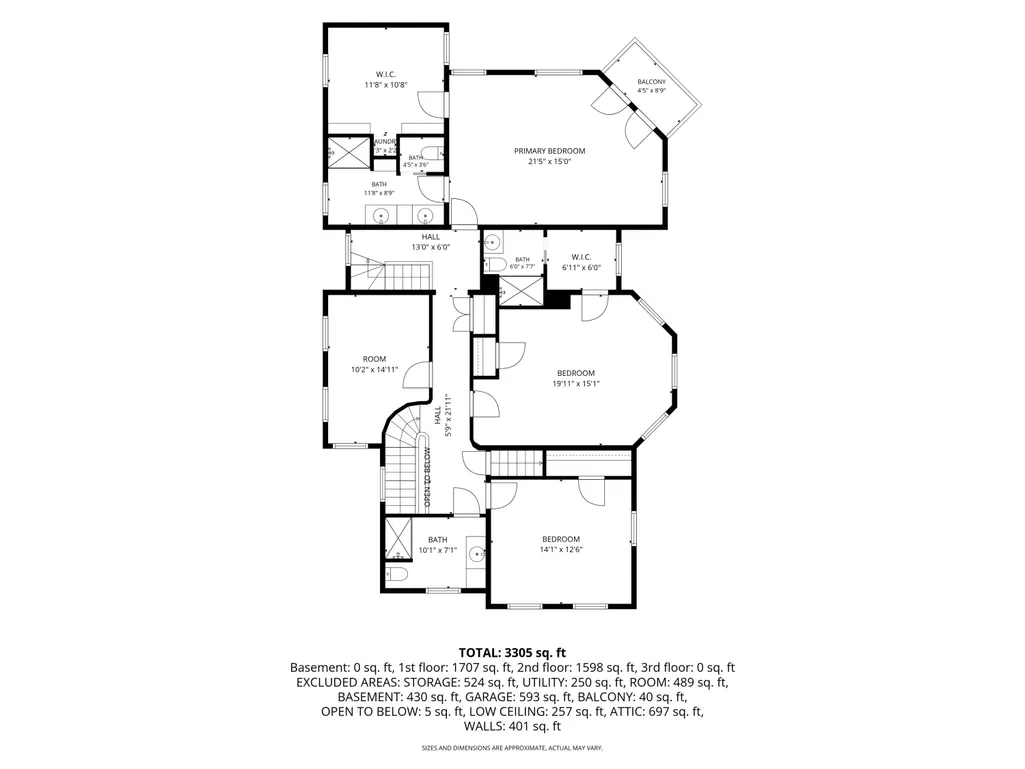
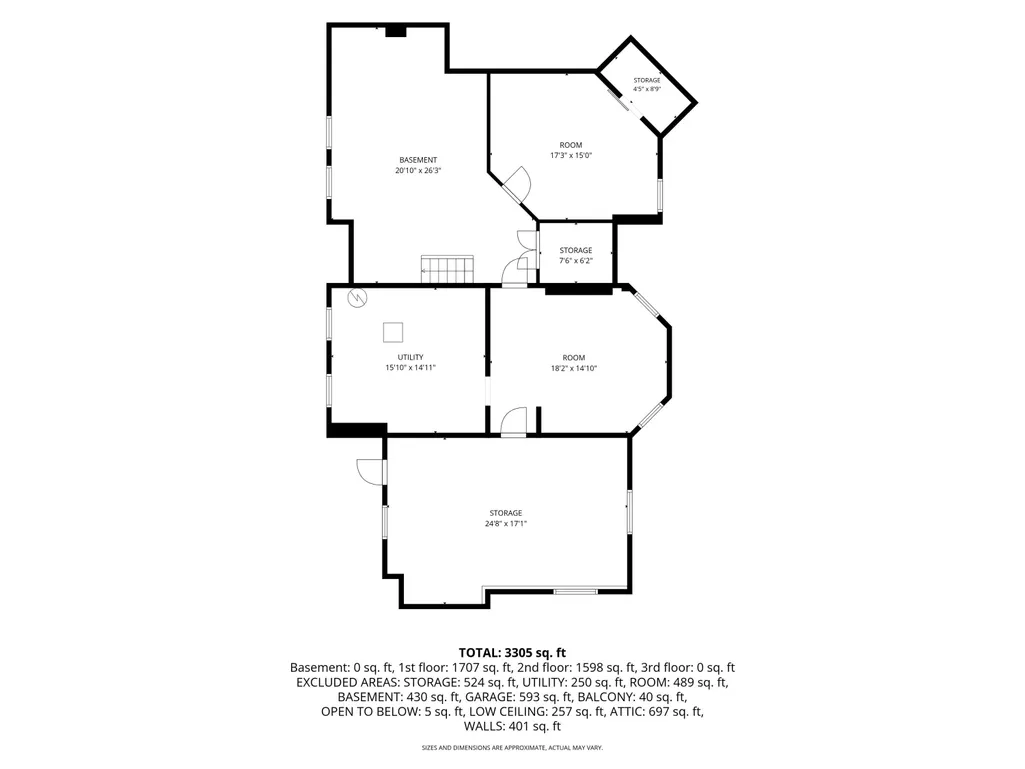
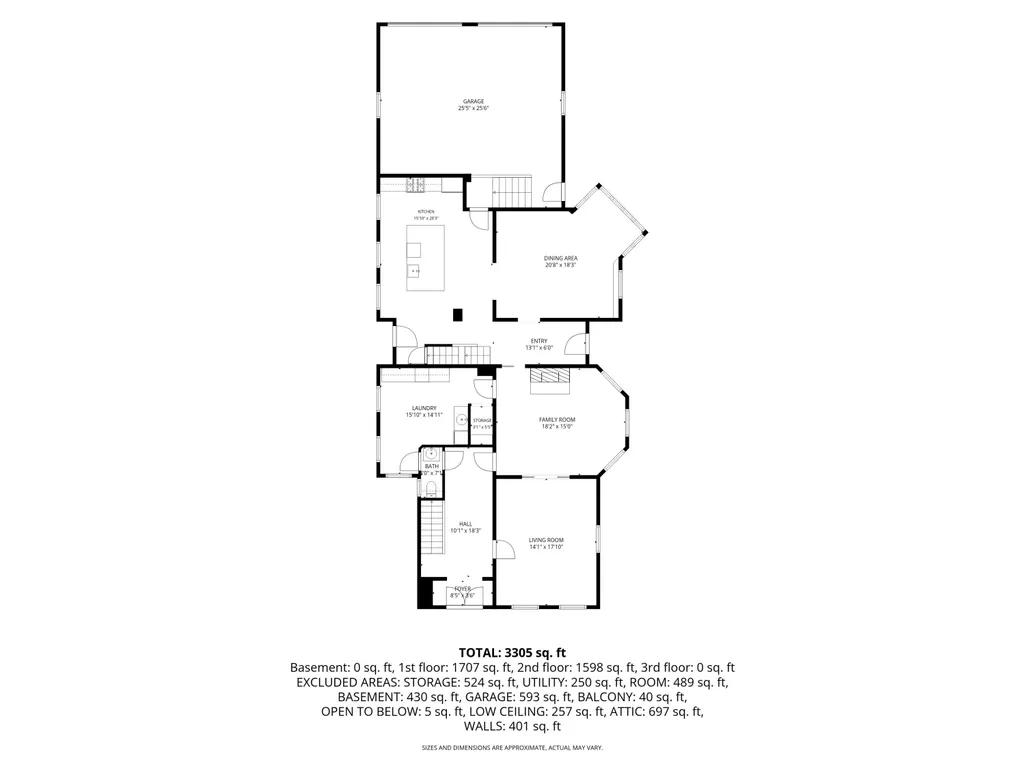
Address
318 Rachaels Way, Spring Lake, MI
Price
$ 799,900
Property Attributes
- MLS#26028773
- TypeSingle Family
- Listing Status Active
- CountyOTTAWA
- CitySpring Lake
- AreaSpring Lake Vllg
- NeighborhoodSpring Lake Vllg
- Zip49456
- StyleTraditional
- Year Built1877
- Taxes$ 14070
- Price$ 799,900
- Bedrooms4
- Full Bathrooms3
- Half Bathrooms1
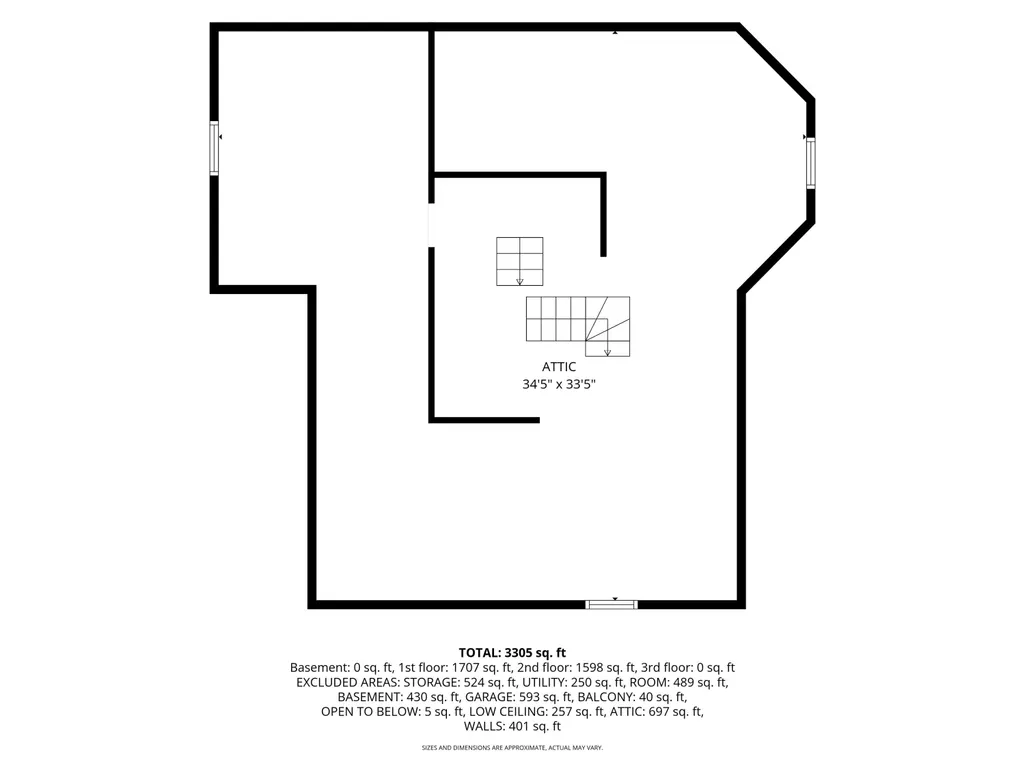
- Sqr Footage3454
- Lot Size0.2 Acres
Data Source:
Michigan Regional Information Center (MICHRIC)
Property Description
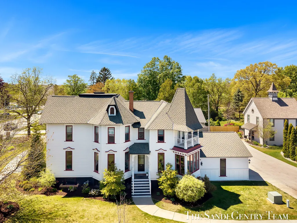
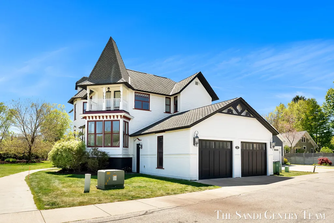
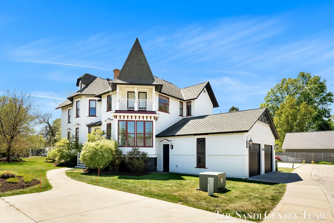
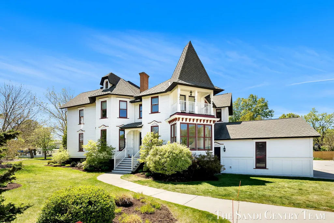
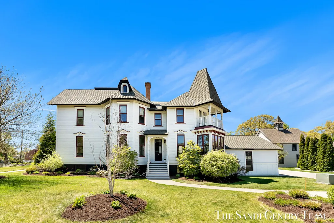
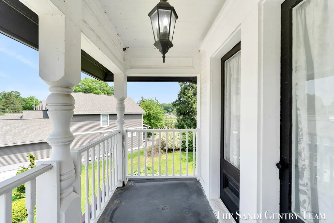
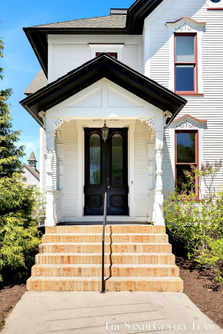
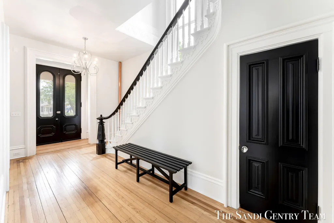
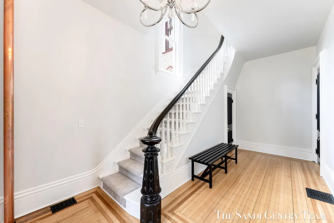
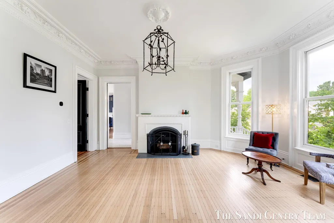
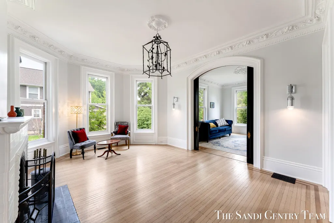
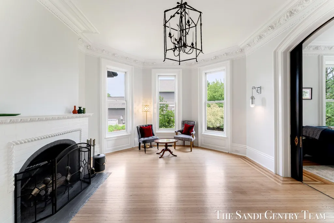
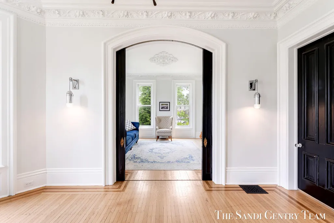
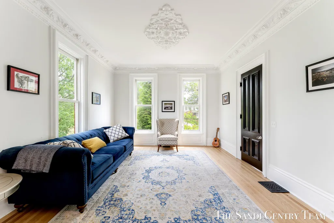
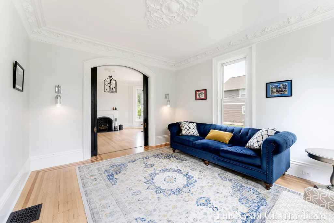
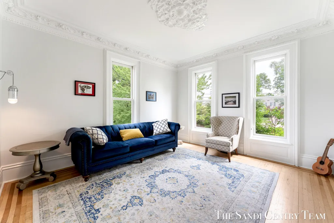
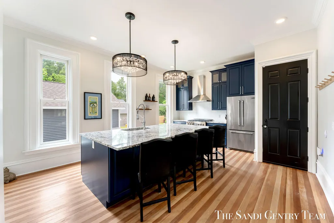
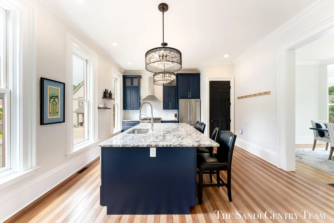
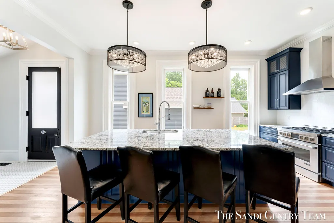
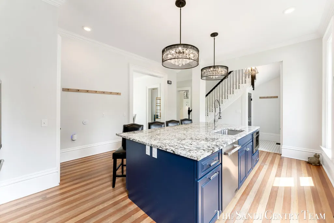
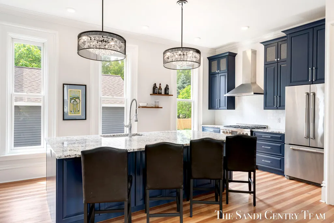
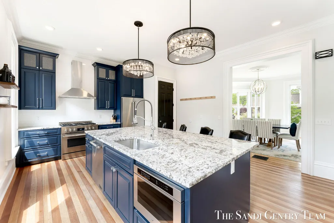
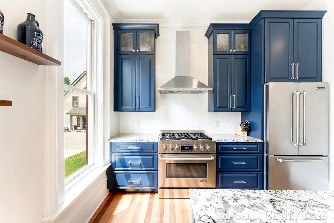
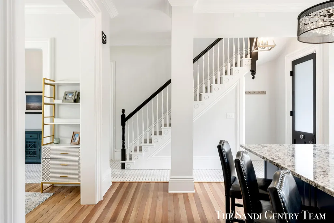
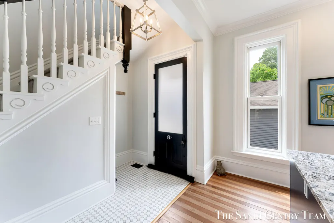
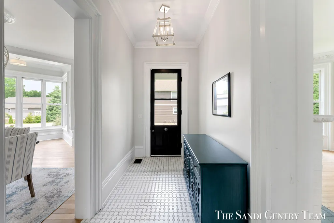
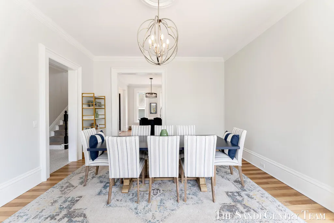
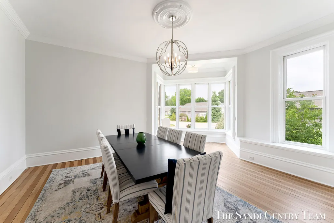
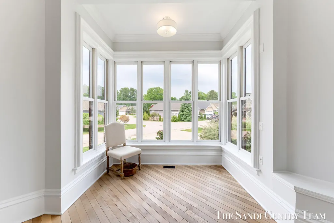
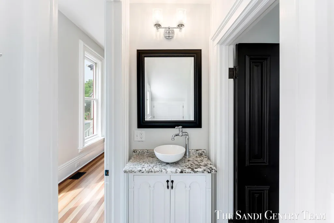
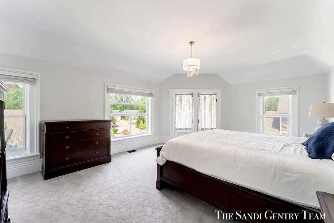
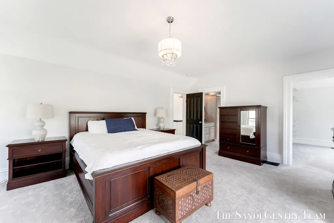
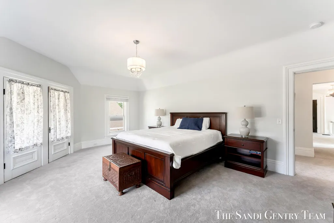
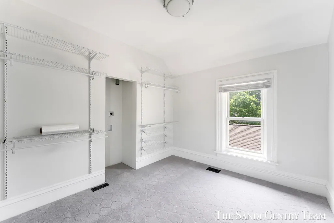
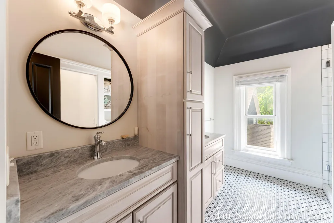
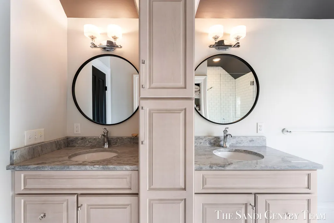
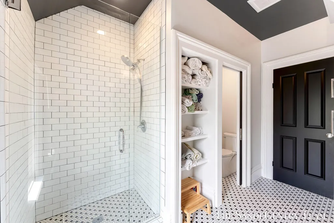
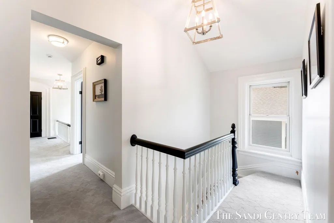
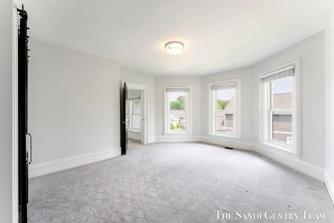
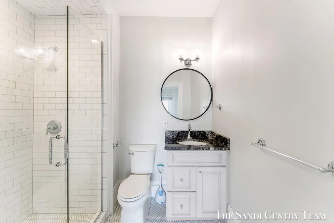
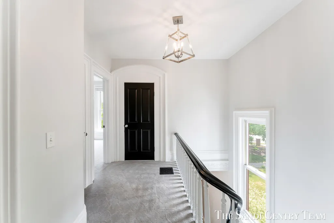
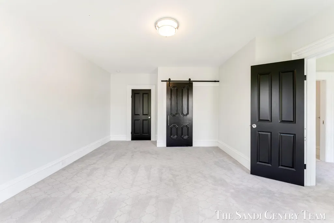
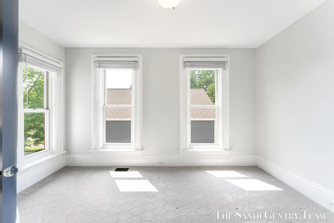
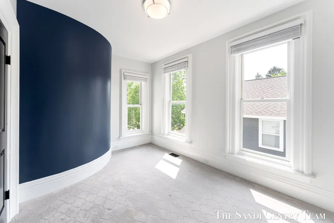
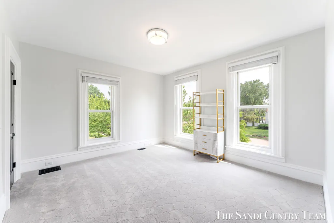
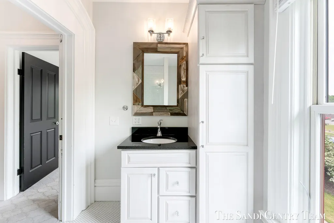
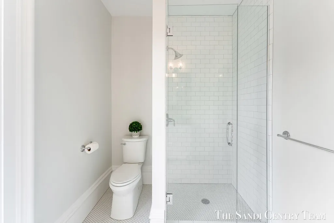
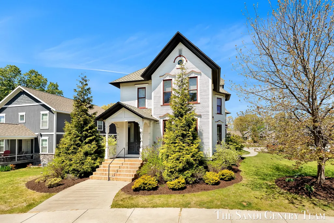
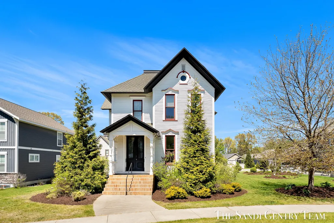
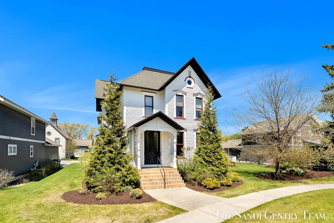
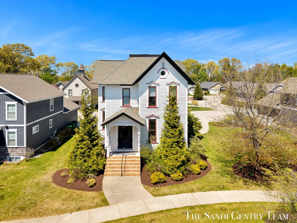
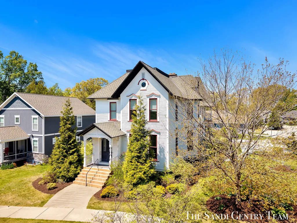
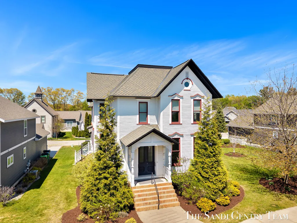
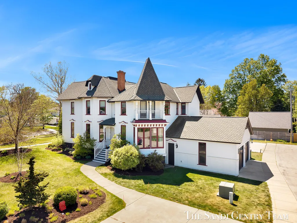
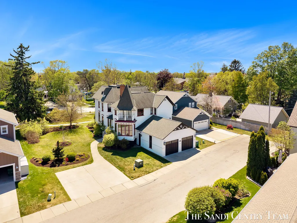
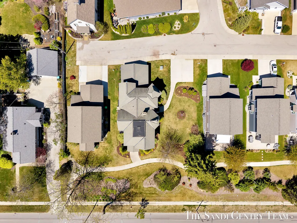
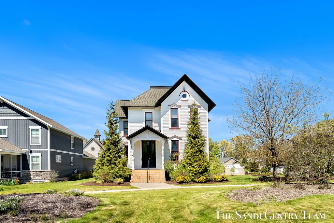
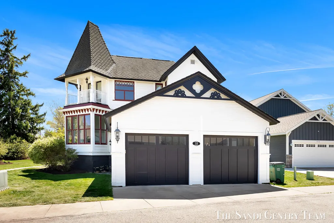
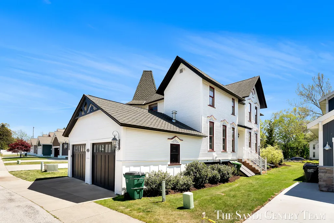
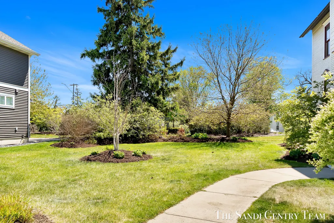
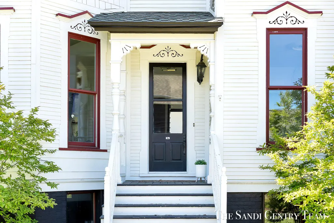
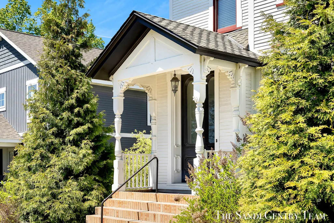
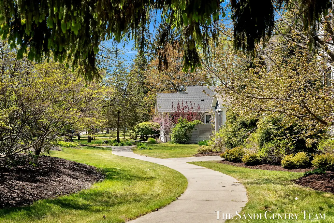
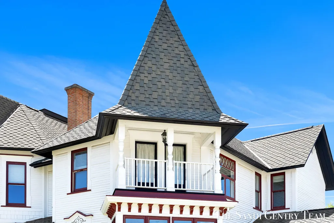
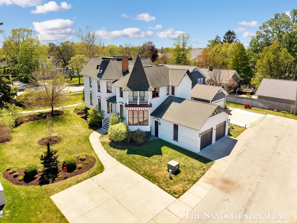
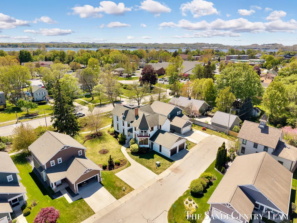
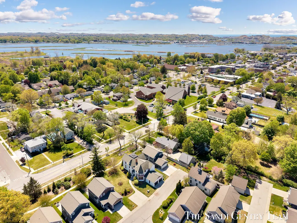
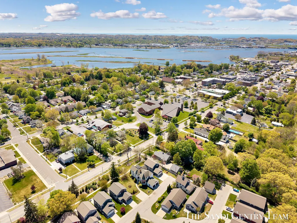
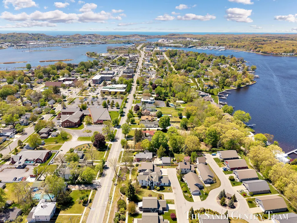
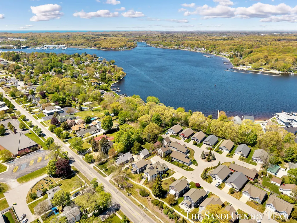
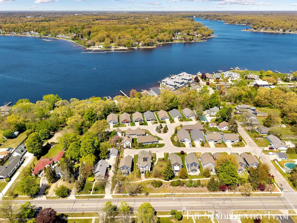
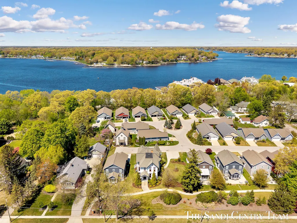
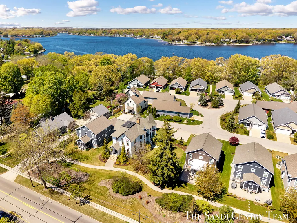
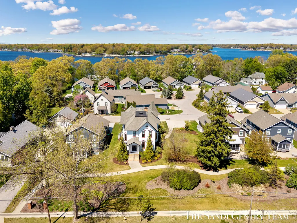
Welcome home to this beautifully renovated Victorian in the heart of Spring Lake, where historic charm and modern comfort come together to create an exceptional year-round living experience. From the moment you step inside, you'll appreciate the meticulous craftsmanship and original architectural details that have been thoughtfully preserved throughout the home. Intricate woodwork, elegant archways, and timeless character blend seamlessly with stylish updates designed for today's lifestyle. The gourmet kitchen serves as the heart of the home, featuring high-end appliances, quality finishes, and functional spaces perfect for everything from daily meals to entertaining family and friends. The spacious primary suite offers a peaceful retreat at the end of the day, while the luxuriously updated bathrooms provide both comfort and sophistication. Every room reflects a careful balance of classic elegance and modern convenience. Ideally located in the heart of Spring Lake, this home is situated on a double lot, and places you within walking distance of local restaurants, shops, entertainment, parks, and the waterfront. Whether you're enjoying a morning stroll, meeting friends for dinner, or taking in the beauty of the lake, you'll love the convenience and sense of community this location provides. Offering timeless Victorian charm, thoughtful renovations, and an unbeatable location, this exceptional property is ready to welcome you home.
| Price History | |
|---|---|
| 6/11/2026 | Listed $849,900 |
| 7/20/2026 | 6$799,900 |
General Features
| Sewer | Public |
|---|---|
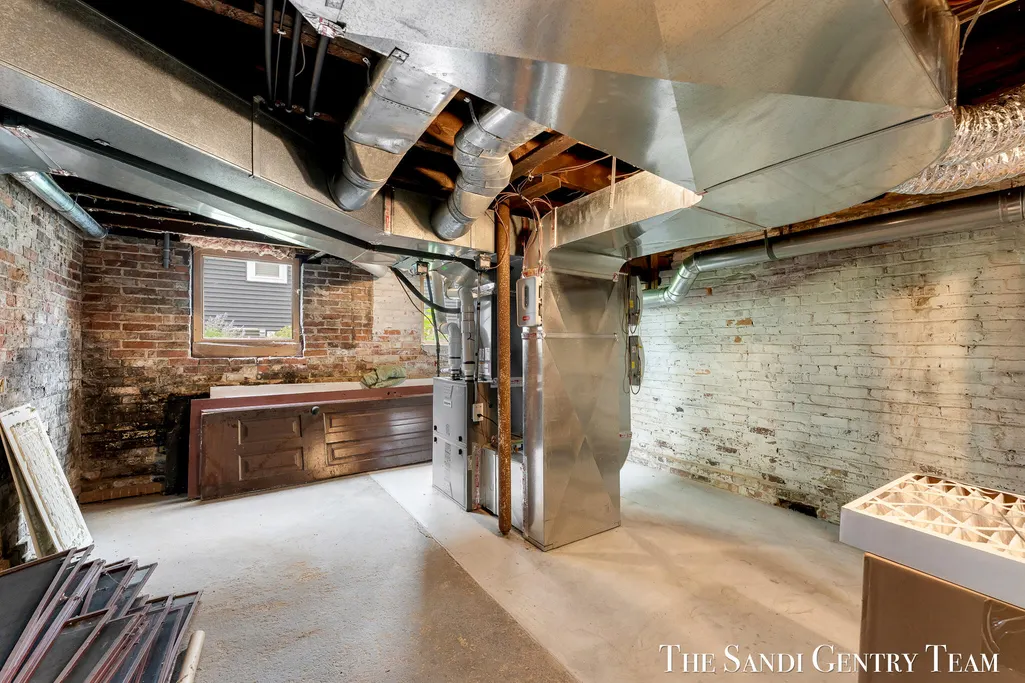
| Heating | Forced Air |
| Cooling | Central Air |
| Utilities | Natural Gas Connected,High-Speed Internet |
| Roof | Composition,Shingle |
| Appliances | Dishwasher,Dryer,Microwave,Oven,Range,Refrigerator,Washer |
| HOA Fee | 1400.0 |
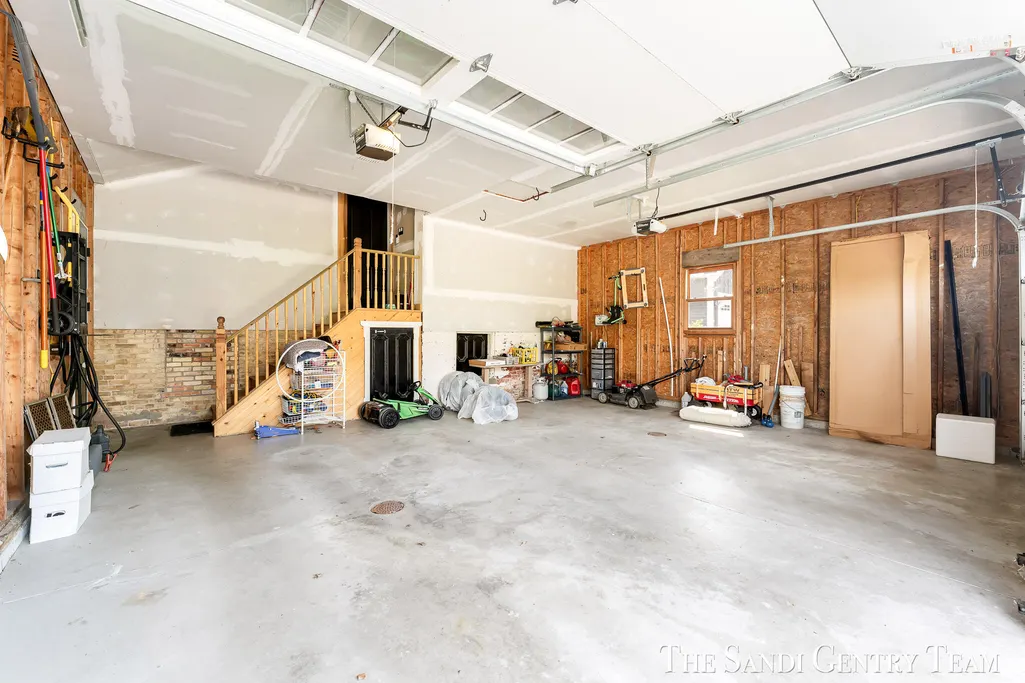
| Garage Spaces | 2.0 |
| Association Fee Includes | Other |
| Architectural Style | Traditional |
| Security Features | Security System |
| Construction Materials | HardiPlank Type |
| Year Built | 1877 |
| Stories Count | 2 |
| Township | Spring Lake Vllg |
| Property Subtype | Single Family Residence |
| Tax Year | 2026 |
| Ownership | Private Owned |
| Assoc Fee Paid Per | Annually |
| County | Ottawa |
| New Construction | No |
| Property Type | Residential |
| HOA | Yes |
| Attached Garage | Yes |
| Garage Y/N | Yes |
| Total Rooms | 12 |
| Full Baths | 3 |
| Status | Active |
| Directions | From US-31,take M-104 (Savidge Street) East to Alden Street; North to Rachaels Way; West to address |
| City | Spring Lake |
| High School District | Spring Lake |
| Lot Size Units | Acres |
| Lot Size Square Feet | 4846.0 |
| Carport Y/N | No |
| Listing Terms | Cash,Conventional |
| Land Lease Y/N | No |
| Tax Annual Amount | 14070.0 |
| Home Warranty Y/N | No |
| Lease Renewal Y/N | No |
| Additional Parcels Y/N | No |
| Rent Control Y/N | No |
| Virtual Tour | https://www.propertypanorama.com/instaview/wmlar/26028773 |
| Standard Status | Active |
| Occupancy Type | Owner |
| Tax Assessed Value | 350309 |
| MobileHomeRemainsYN | No |
| Legal Description | UNIT 12. THE COTTAGES AT ALDEN PLACE AS AMENDED IN OTTAWA COUNTY REGISTER OF DEEDS DOC # LIBER 4909 PAGE 883 PLAN # 440 SEC 15 T8N R16W |
| Senior Community | None |
Interior Features
| Interior Amenities | Garage Door Opener,Center Island,Pantry |
|---|---|
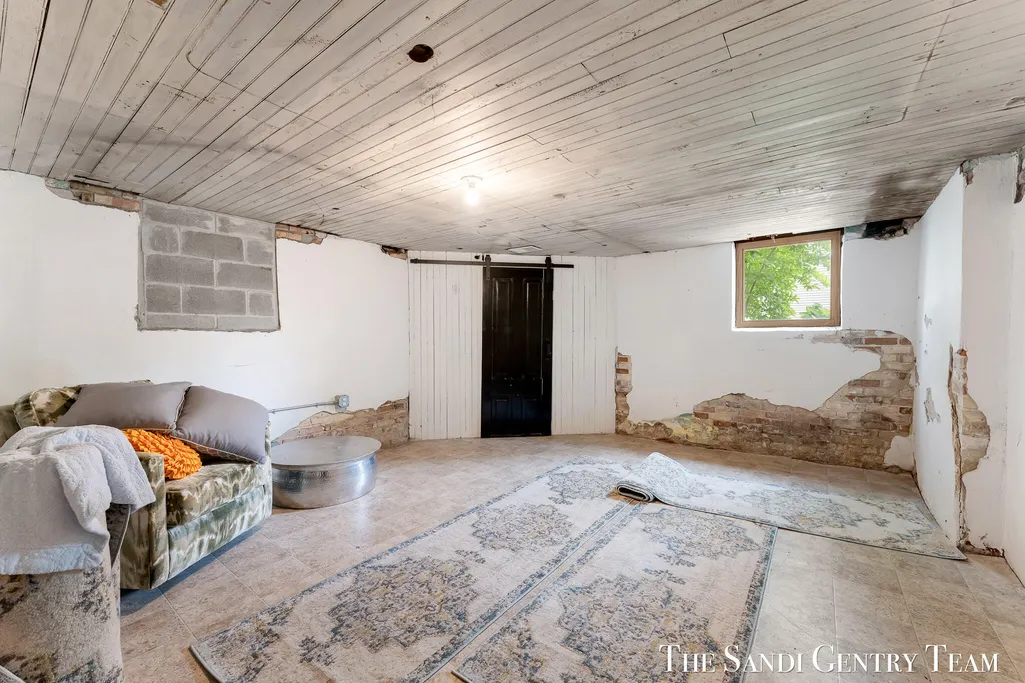
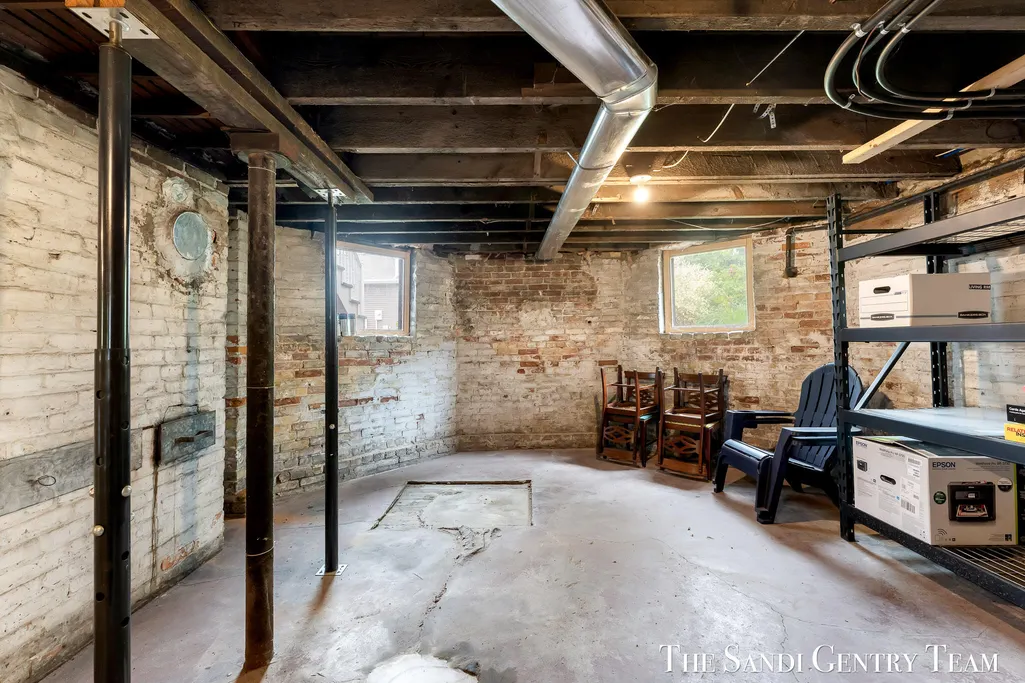
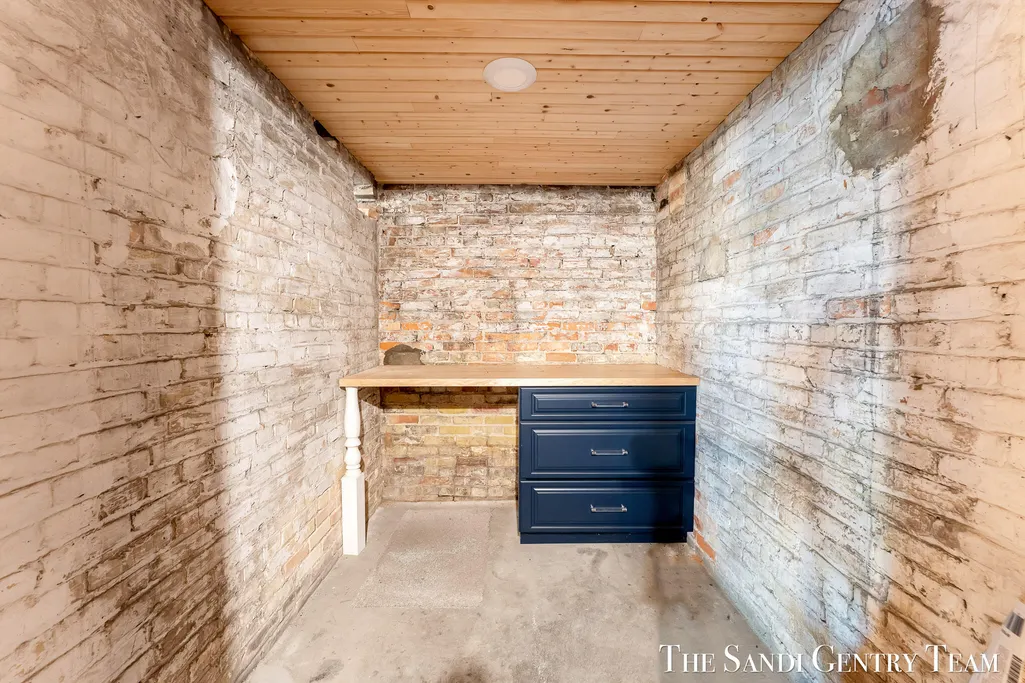
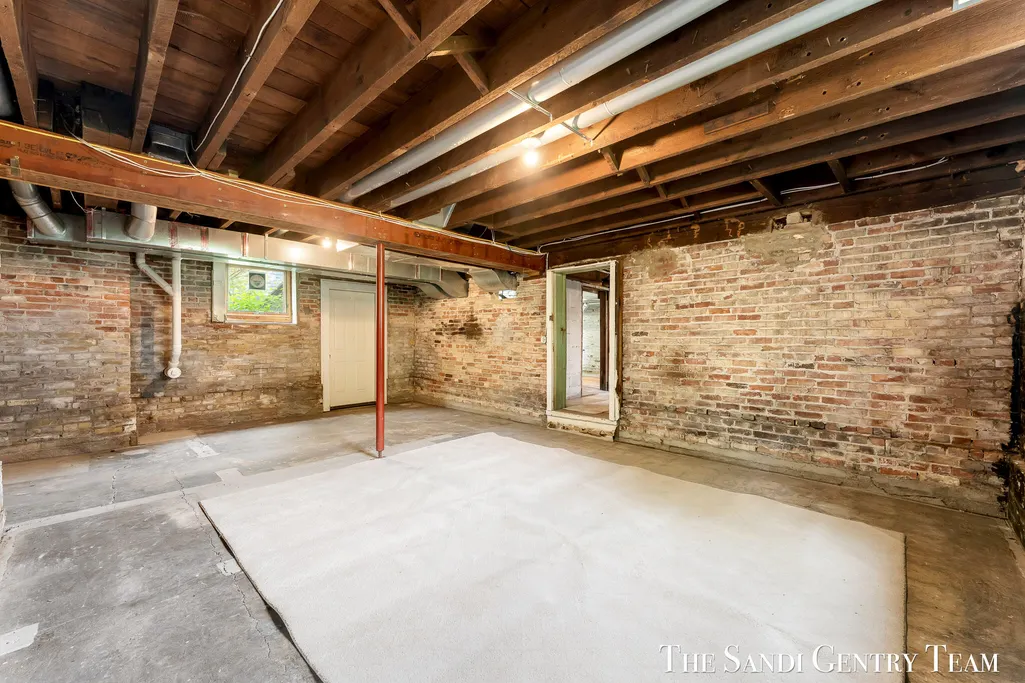
| Basement | Full |
| Flooring | Ceramic Tile,Wood |
| Total Fireplaces | 1 |
| Fireplace Features | Living Room |
| Air Conditioning Y/N | Yes |
| Heating Y/N | Yes |
| Window Features | Screens |
| Fireplace Y/N | Yes |
| Half Baths | 1 |
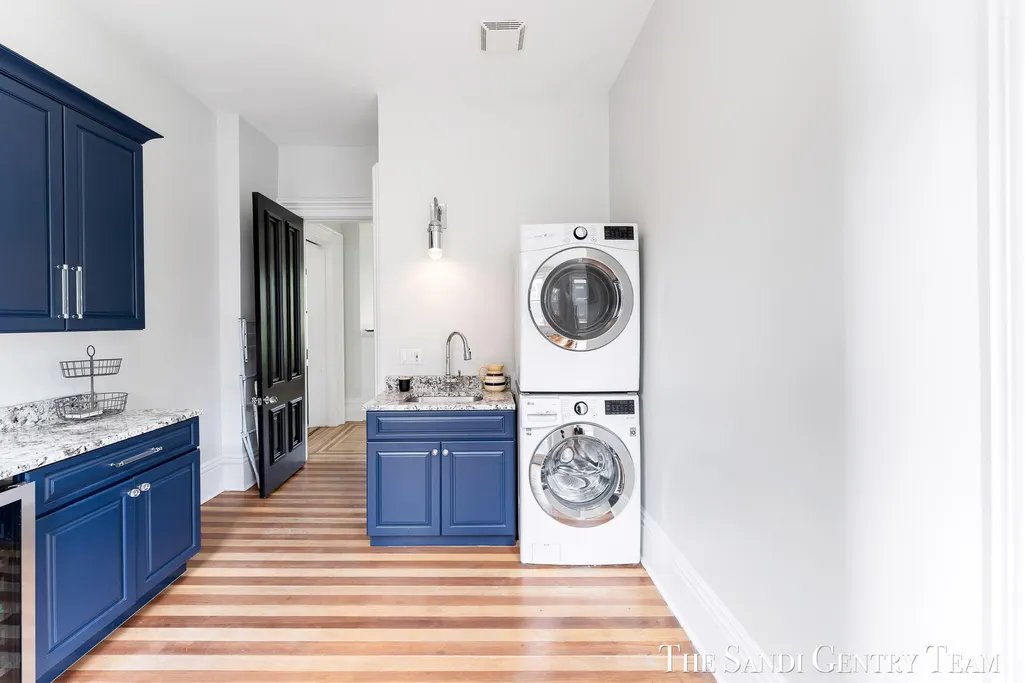
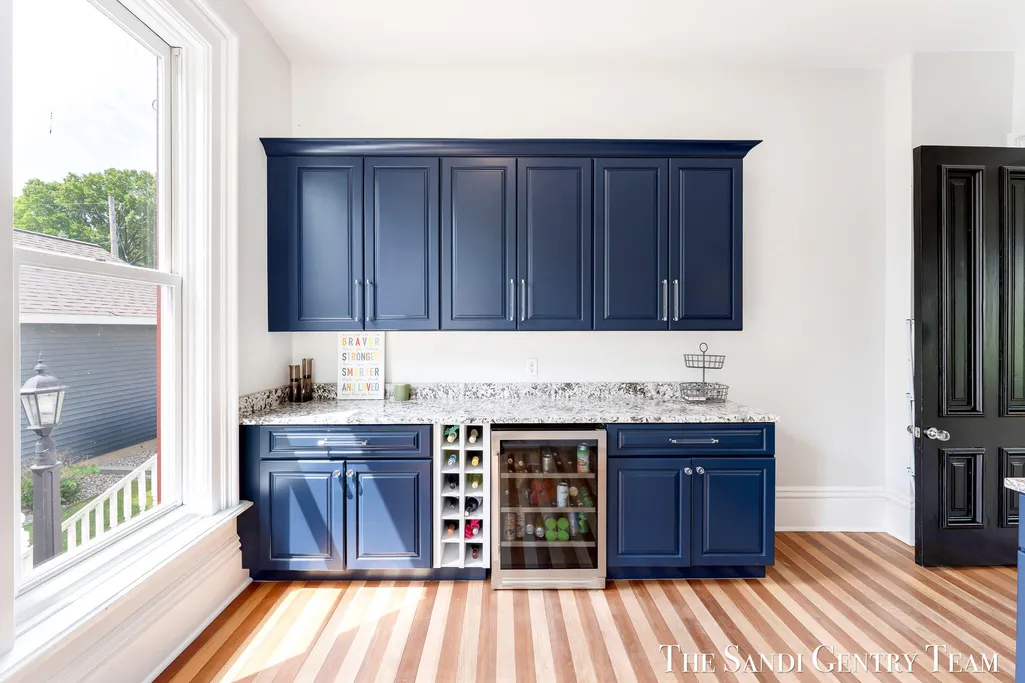
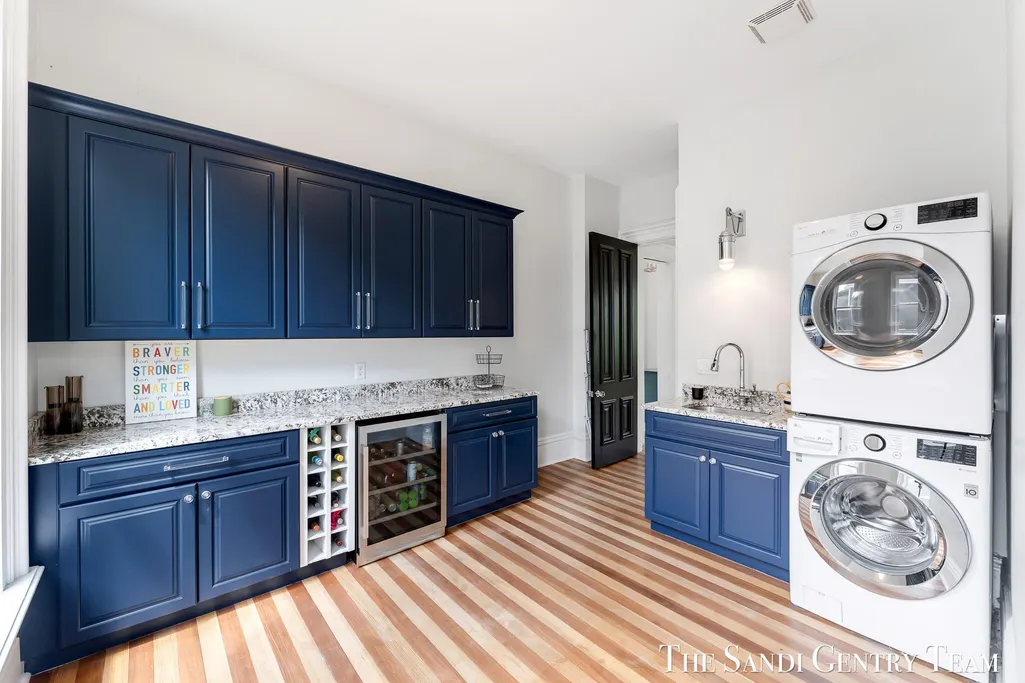
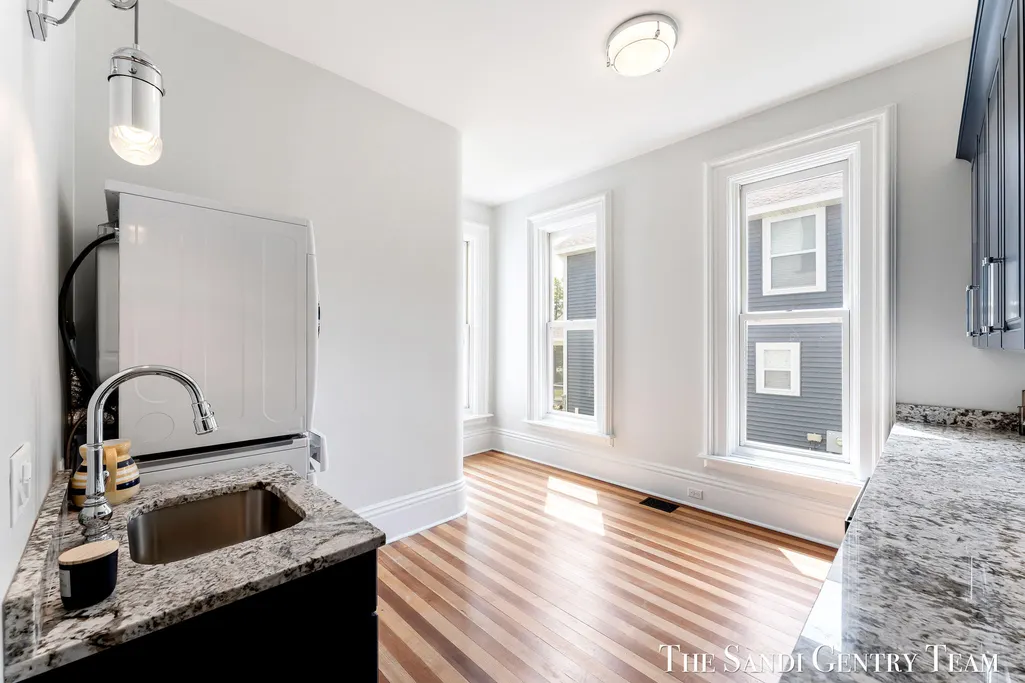
| Laundry Features | Laundry Room,Main Level |
| Total Bedrooms | 4 |
| Below Grade Finished Area | 0.0 |
| Total Baths | 4 |
| Pantry | True |
Exterior Features
| Parking Features | Attached |
|---|---|
| Lot Features | Sidewalk,Cul-De-Sac |
| Water Source | Public |
| Lot Size Area | 0.2 |
| Spa | No |
| Building Area Total | 3454.0 |
| Lot Dimensions | 51x100 x53x92 |
| Lot Size Acres | 0.2 |
| Road Surface Type | Paved |
| Waterfront Y/N | No |
| Crops Included Y/N | No |
| Horse Y/N | No |
| Irrigation Water Rights Y/N | No |
Amenities
- Foreclosure
- Views
- Short Sale
- New Construction
- Adult 55+
- Lease To Own
- No HOA Fees
- Furnished
- Primary On Main
- Air Conditioning
- Seller Finance
- Green
- Fixer Upper
- Horse
- Golf
- Fireplace
- Deck
- Garage
- Basement
- Pool
Property vs Single Family Average in 49456
Price
Taxes
Year Built
Visits

 Listing information is provided by Participants of the MichRIC MLS. IDX information is provided exclusively for personal, non-commercial use, and may not be used for any purpose other than to identify prospective properties consumers may be interested in purchasing. Information deemed reliable but not guaranteed. ©: MichRIC MLS. Last Update September 12, 2026 1:45 PM UTC
