
Open House Sun, Sep 13th 1:00 PM - 2:30 PM - Price Reduction - Waterfront








Address
974 Dogwood Meadows Drive Se, Ada, MI
Price
$ 909,900
Property Attributes
- MLS#26036798
- TypeSingle Family
- Listing Status Active
- CountyKENT
- CityAda
- AreaAda Twp
- NeighborhoodAda Twp
- Zip49301
- StyleTraditional
- Year Built2004
- Taxes$ 6860
- Price$ 909,900
- Bedrooms5
- Full Bathrooms3
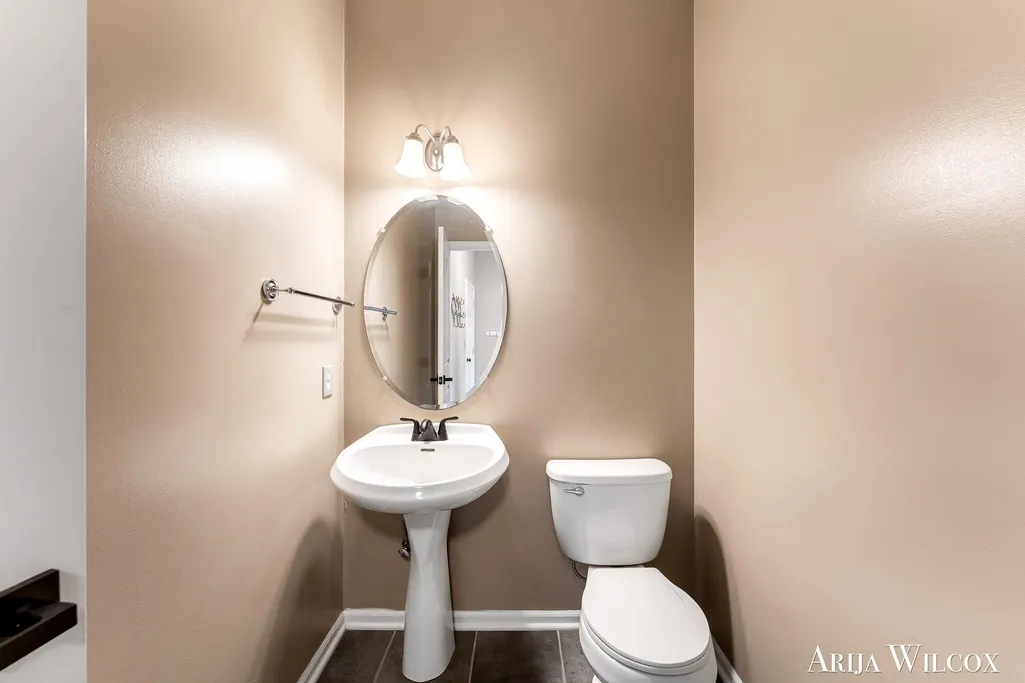
- Half Bathrooms1
- Sqr Footage5112
- Lot Size0.44 Acres
Data Source:
Michigan Regional Information Center (MICHRIC)
Property Description
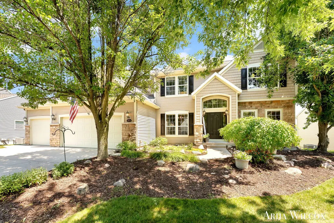
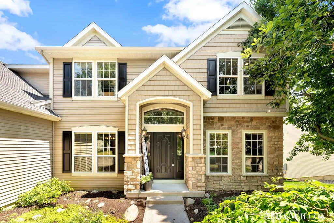
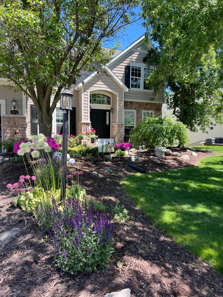
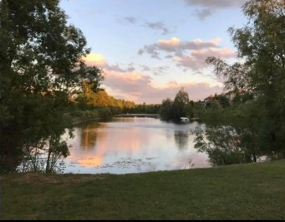
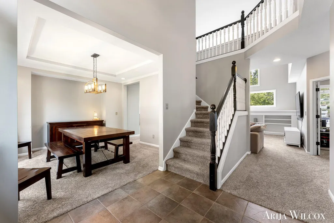
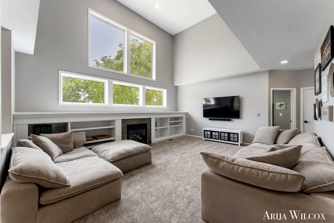
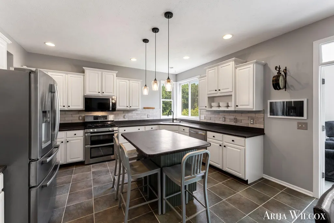
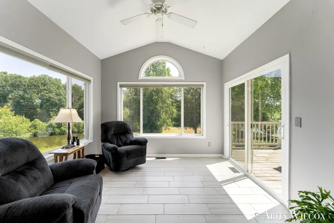
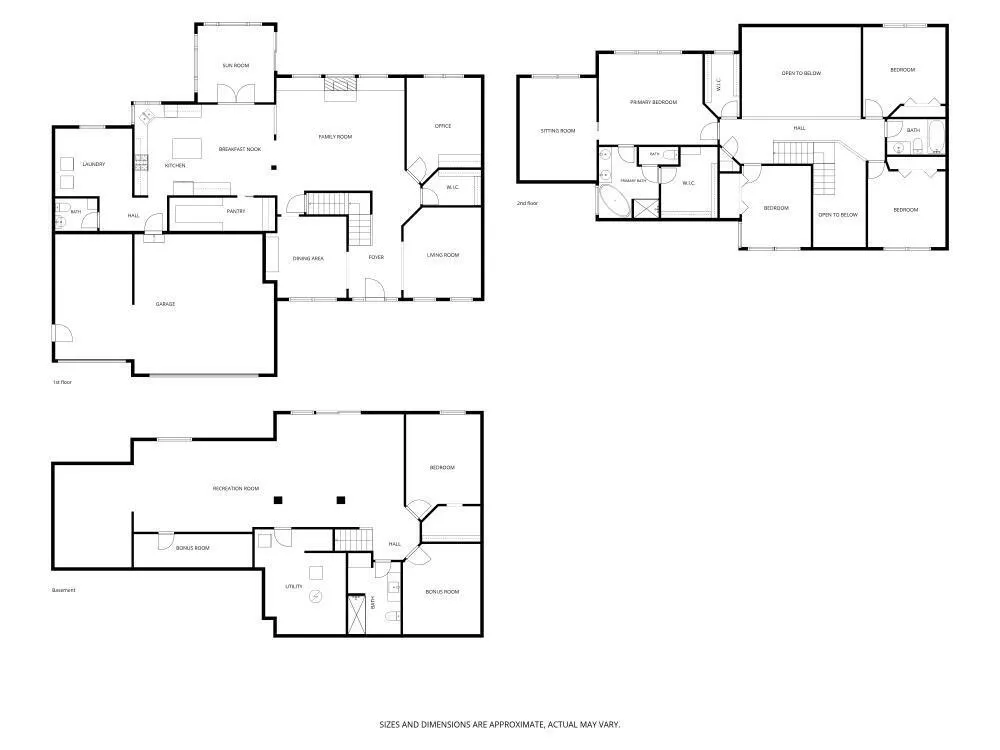
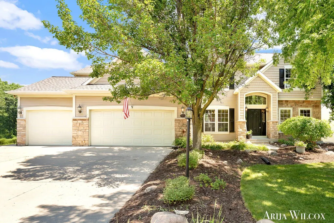
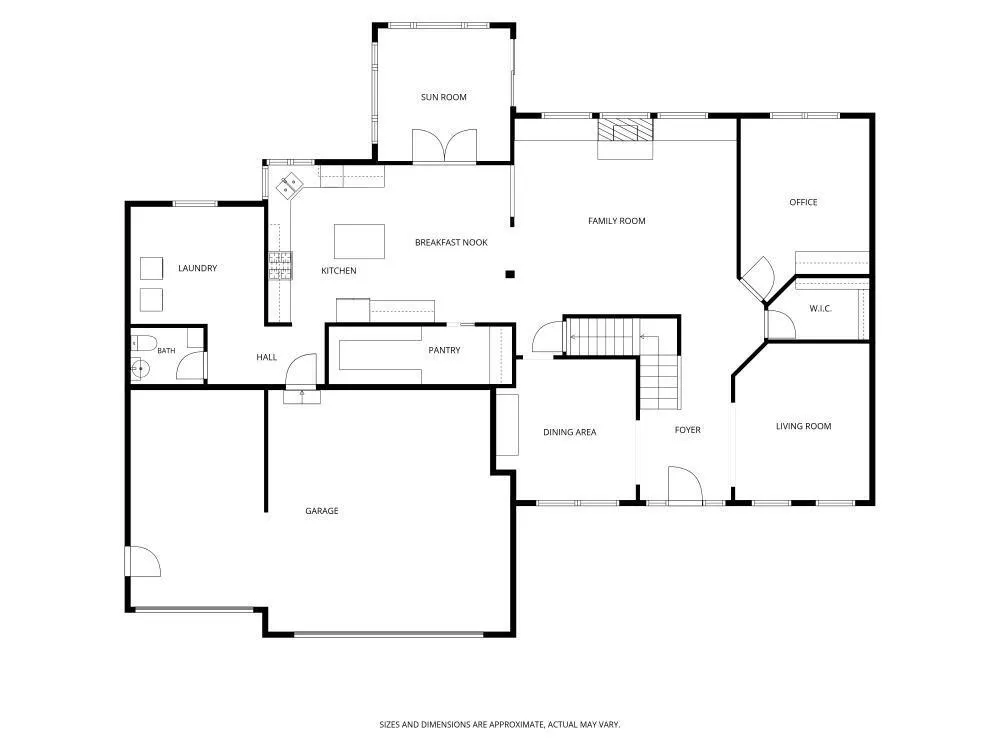
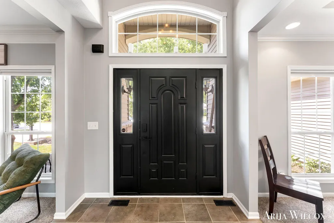
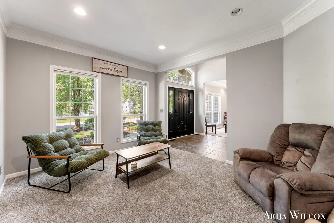
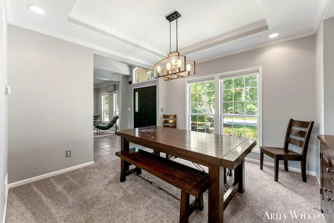
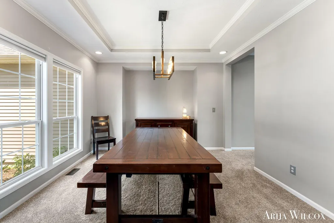
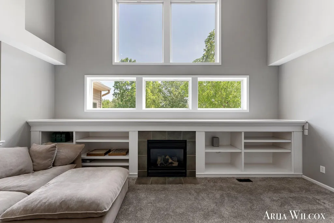
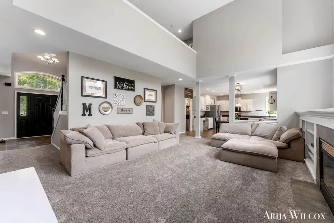
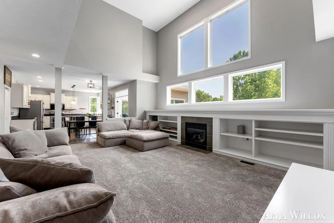
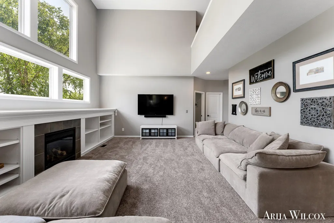
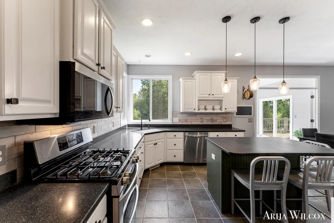
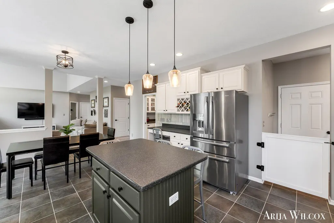
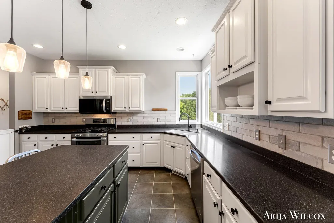
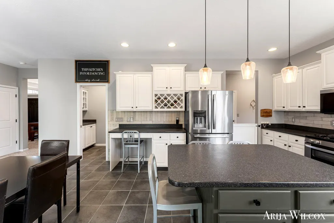
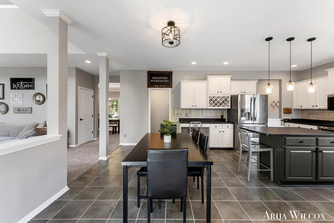
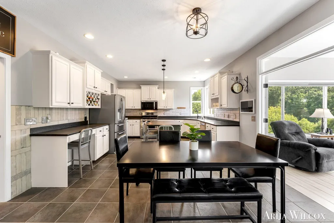
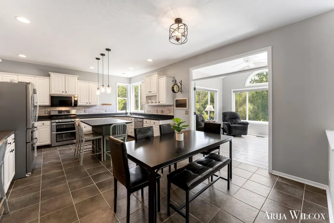
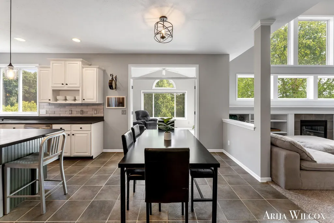
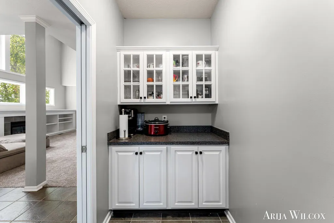
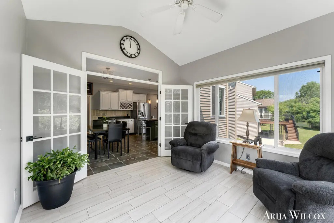
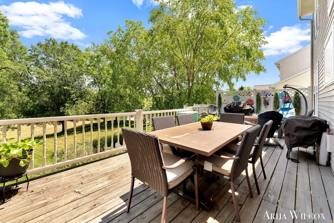
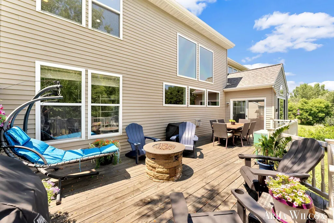
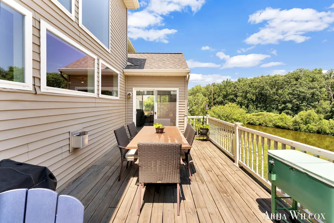
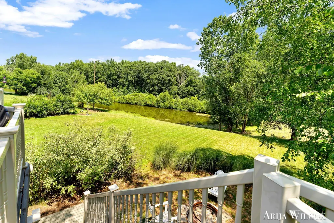
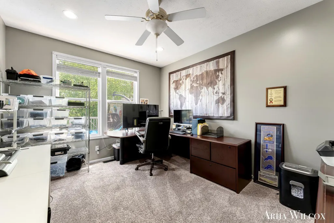
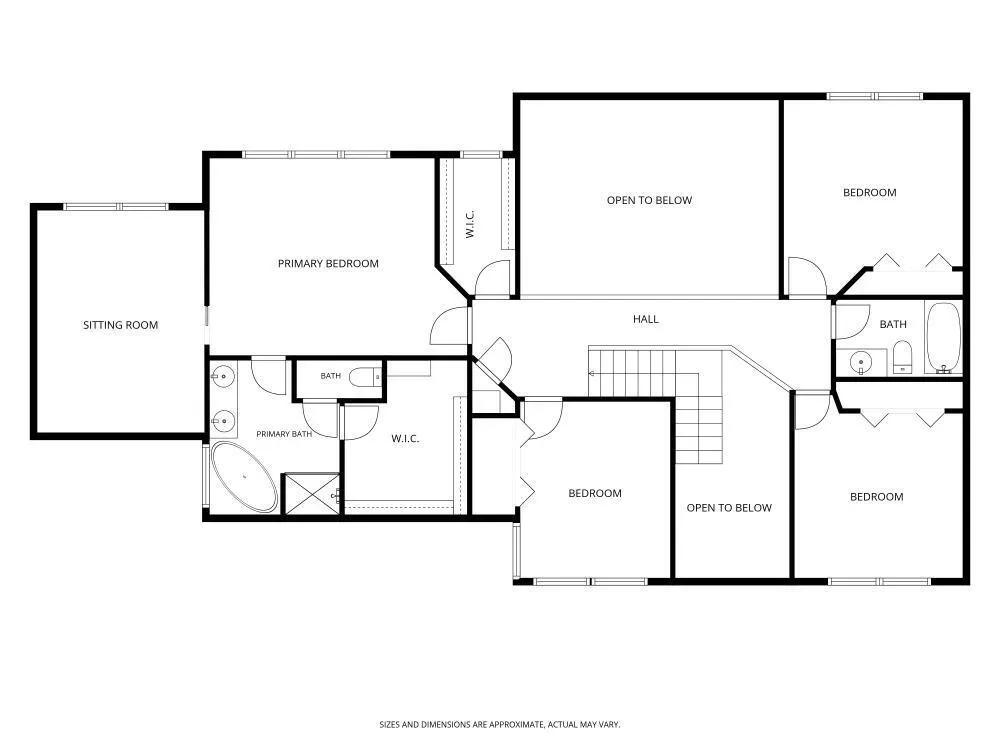
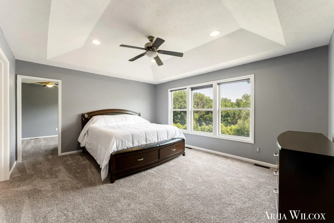
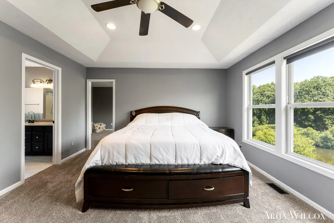
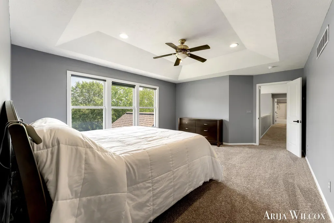
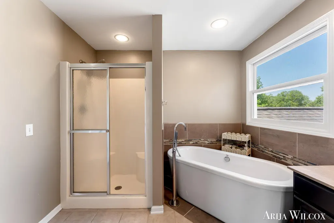
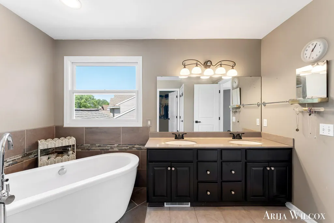
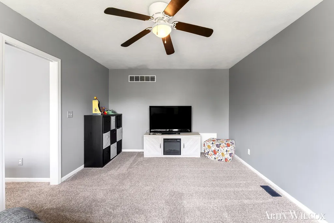
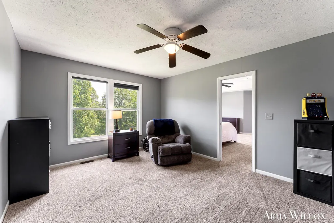
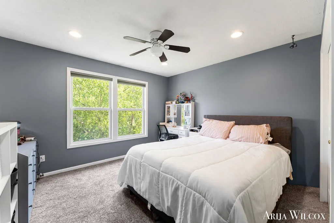
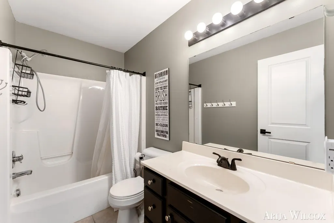
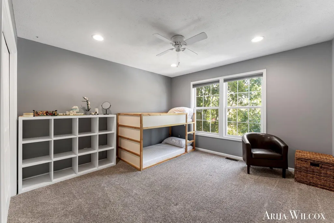
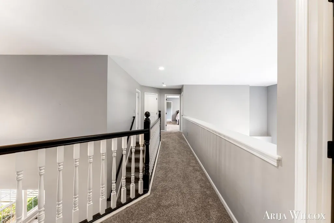
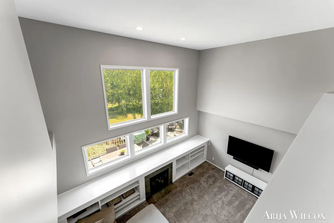
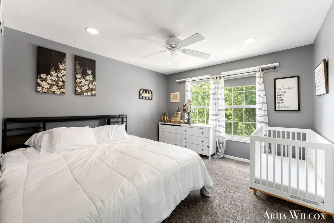
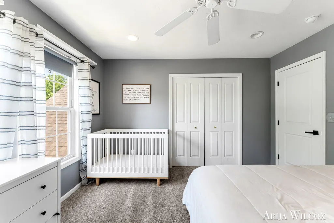
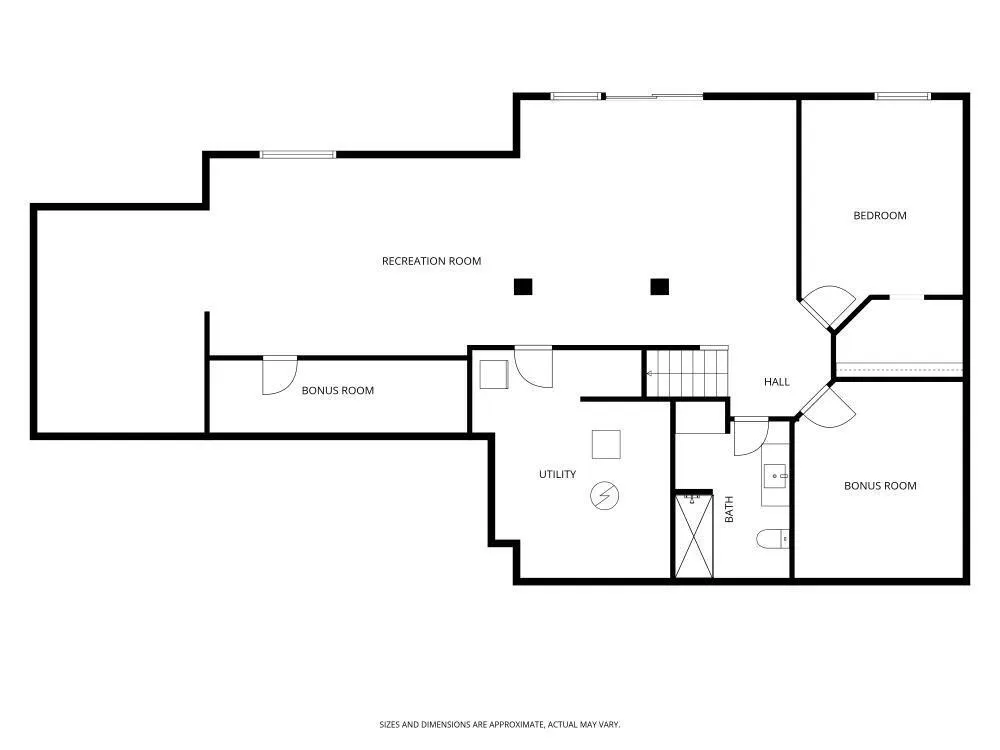
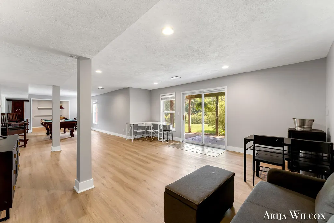
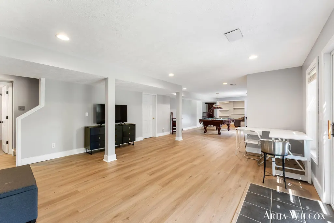
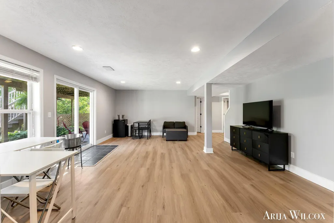
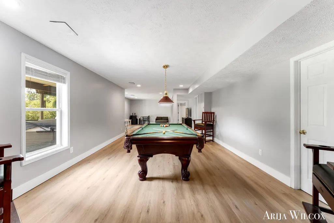
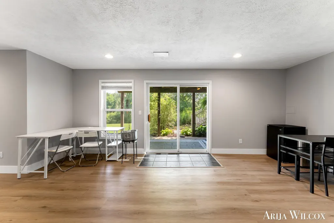
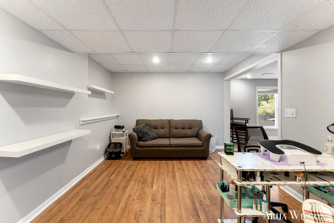
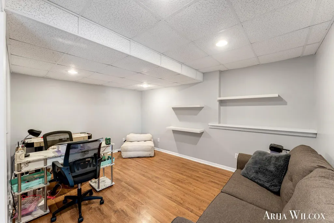
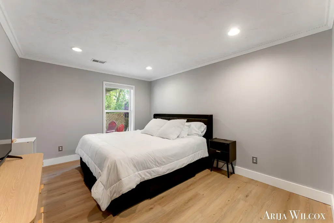
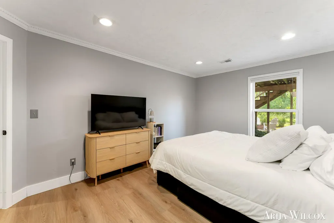
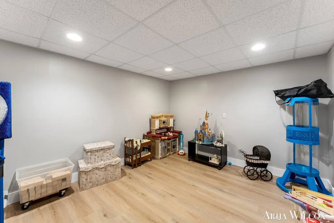
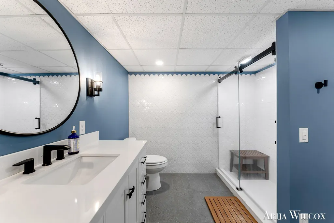
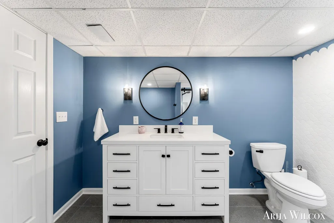
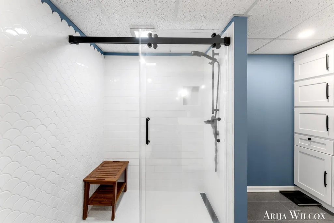
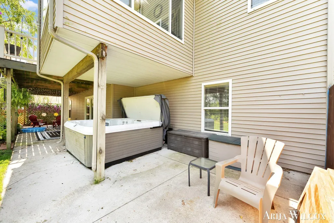
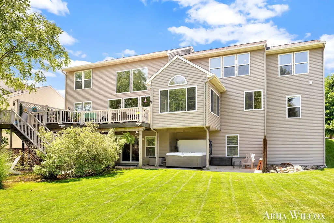
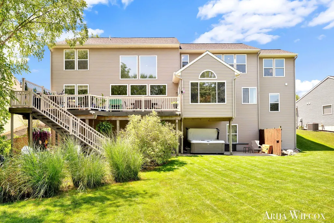
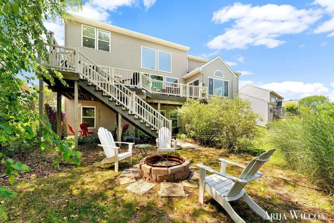
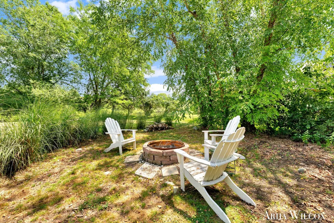
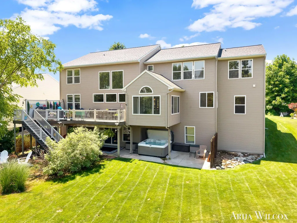
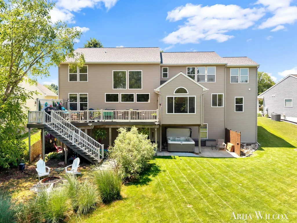
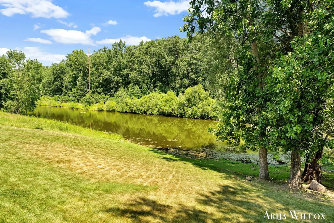
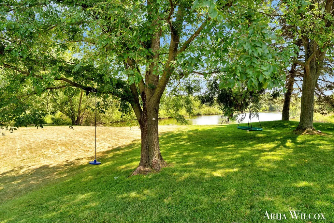
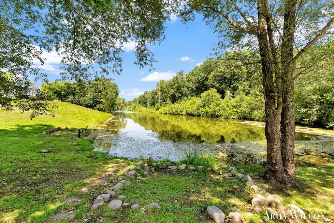
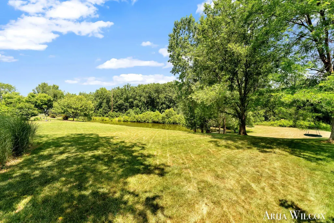
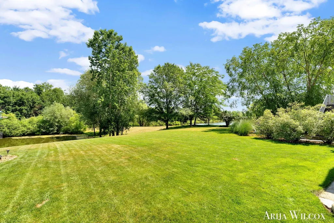
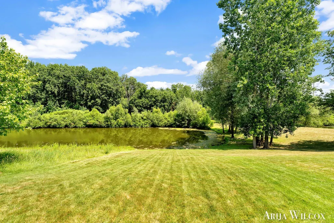
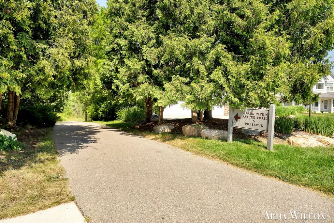
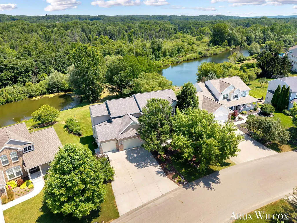
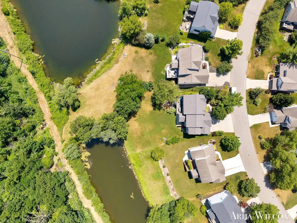
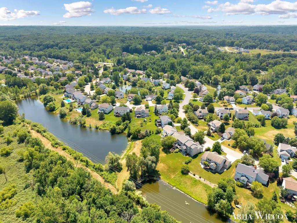
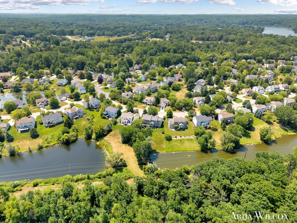
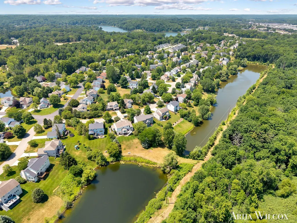
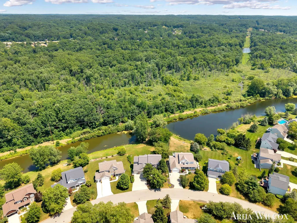
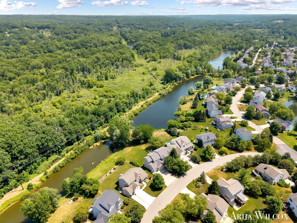
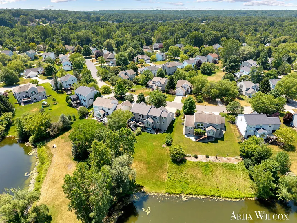
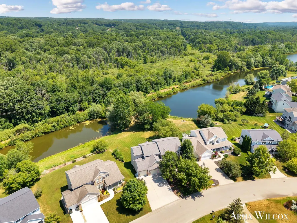
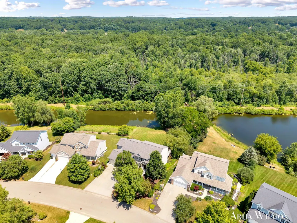
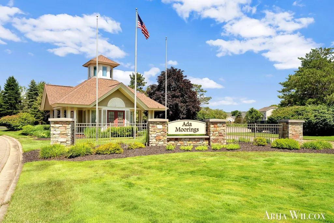
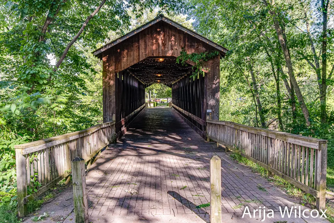
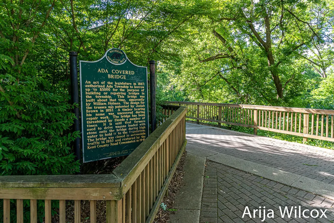
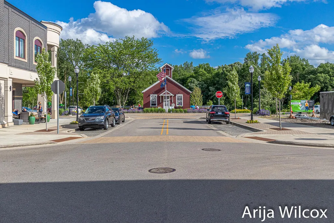
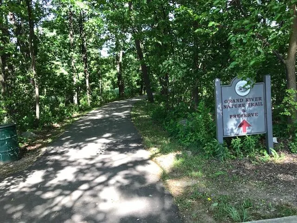
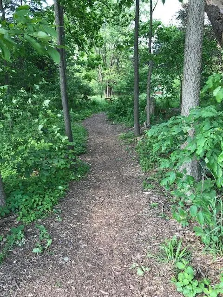
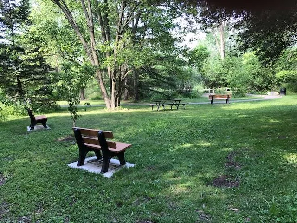
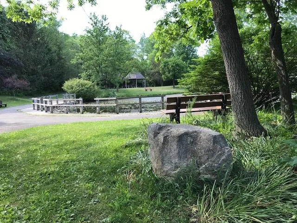
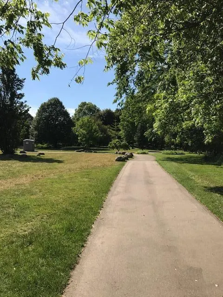
WATERFRONT/WOODED RETREAT AT ADA MOORINGS! Just steps from Ada's charming downtown, this destination neighborhood blends nature, community, and recreation year-round. This beautifully appointed 2-story waterfront retreat sits among protected preserves featuring 5 bedrooms and 3.5 baths balance formal and casual living with a top-of-the-line kitchen, soaring 9- and 18-foot ceilings. Open-concept entertaining, formal living and dining, bright sunroom, office, and elevated custom finishes. Second level includes a spacious primary suite with bonus room, renovated bath, plus 3 additional bedrooms, and 2nd full bath. Walkout lower level includes a large entertaining area with new LVP flooring, 5th bedroom, 3rd full bath, bonus room, playroom/office, ample storage, and access to outdoors entertaining. Enjoy your outdoor oasis just steps from your back door with year-round recreation 24/7-365 days of the year-kayaking, canoeing, swimming, fishing, ice skating, ice fishing, sledding, and woodland trails. It's not just your "back yard". It's an outdoor recreation arena! Be a part of an active community lifestyle with walking, running, cycling, concerts, shopping, dining, and more just beyond your door.
| Elementary School | Middle School | High School |
|---|---|---|
| Thornapple Elementary School | Central Middle School | Forest Hills Central High School |
| Price History | |
|---|---|
| 7/17/2026 | Listed $929,900 |
| 9/8/2026 | 3$909,900 |
General Features
| Sewer | Public |
|---|---|
| Heating | Forced Air |
| Cooling | Central Air |
| Utilities | Phone Connected,Natural Gas Connected,Cable Connected,High-Speed Internet |
| Possession | See Remarks |
| Roof | Composition |
| Appliances | Humidifier,Dishwasher,Disposal,Dryer,Microwave,Oven,Range,Refrigerator,Washer |
| HOA Fee | 700.0 |
| Garage Spaces | 3.0 |
| Association Fee Includes | Other,Trash,Snow Removal |
| Architectural Style | Traditional |
| Construction Materials | Stone,Vinyl Siding |
| Year Built | 2004 |
| Stories Count | 2 |
| Township | Ada Twp |
| Property Subtype | Single Family Residence |
| Tax Year | 2026 |
| Ownership | Private Owned |
| Waterfront Features | Pond |
| Assoc Fee Paid Per | Annually |
| County | Kent |
| New Construction | No |
| Property Type | Residential |
| Association Amenities | Pets Allowed,Playground,Other |
| HOA | Yes |
| Attached Garage | Yes |
| Subdivision Name | ADA MOORINGS |
| Garage Y/N | Yes |
| Other Structures | Shed(s) |
| Total Rooms | 16 |
| Full Baths | 3 |
| Status | Active |
| Directions | Grand River Dr SE to Thornapple Club Drive,Turn right at second stop sign onto Dogwood Meadows Dr SE. Home is second on the right. |
| City | Ada |
| Body of Water | Pond |
| High School District | Forest Hills |
| Zoning Description | RES - improved |
| MLS Area | Grand Rapids - G |
| Lot Size Units | Acres |
| Lot Size Square Feet | 19166.0 |
| Carport Y/N | No |
| Listing Terms | Other,Cash,Conventional |
| Land Lease Y/N | No |
| Tax Annual Amount | 6860.96 |
| Home Warranty Y/N | No |
| Lease Renewal Y/N | No |
| MLS Area Minor | Grand Rapids - G |
| Additional Parcels Y/N | No |
| Rent Control Y/N | No |
| Builder Name | Eastbrook Homes |
| Standard Status | Active |
| Occupancy Type | Owner |
| Tax Assessed Value | 223724 |
| MobileHomeRemainsYN | No |
| Legal Description | 411534479042 UNIT 41 * ADA MOORINGS KENT COUNTY CONDOMINIUM SUBDIVISION PLAN NO.408 LIBER 4240 PAGE 826 AS AMENDED BY REPLAT NO.1 LIBER 5159 PAGE 60 & AS AMENDED BY REPLAT NO.2 LIBER 5757 PAGE 1108 & |
| Senior Community | None |
Interior Features
| Interior Amenities | Ceiling Fan(s),Garage Door Opener,Hot Tub Spa,Center Island,Eat-in Kitchen,Pantry |
|---|---|
| Basement | Walk-Out Access |
| Flooring | Carpet,Ceramic Tile,Laminate,Tile |
| Total Fireplaces | 1 |
| Fireplace Features | Family Room,Gas Log |
| Air Conditioning Y/N | Yes |
| Heating Y/N | Yes |
| Window Features | Low-Emissivity Windows,Insulated Windows,Window Treatments |
| Fireplace Y/N | Yes |
| Half Baths | 1 |
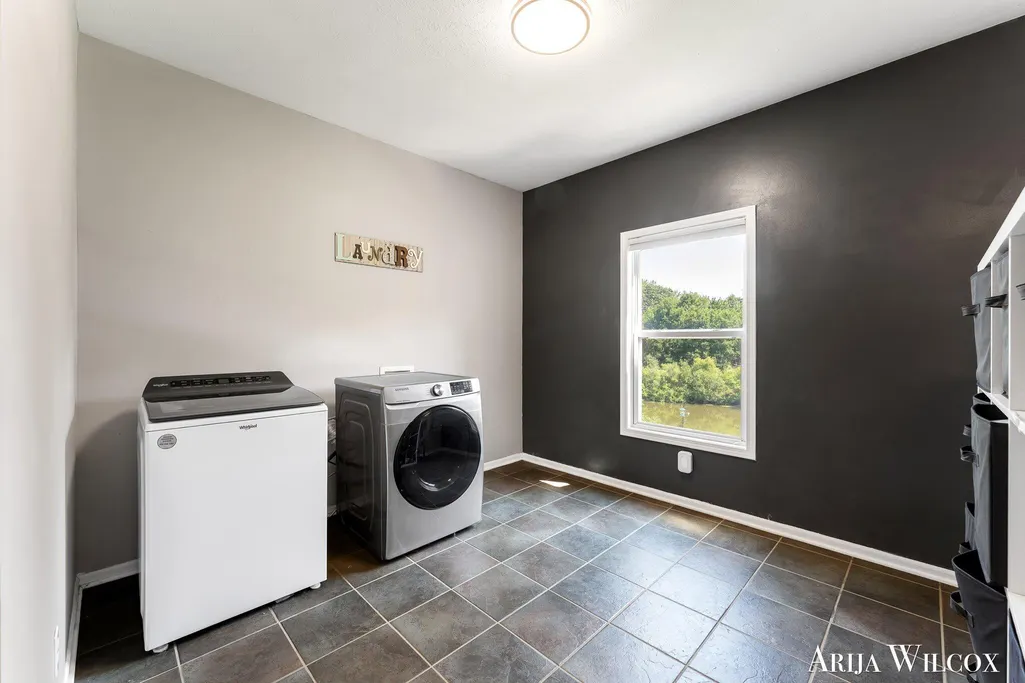
| Laundry Features | Laundry Room,Main Level |
| Total Bedrooms | 5 |
| Below Grade Finished Area | 0.0 |
| Total Baths | 4 |
| Pantry | True |
Exterior Features
| Parking Features | Garage Faces Front,Attached |
|---|---|
| Lot Features | Wooded |
| Water Source | Public |
| Lot Size Area | 0.44 |
| Spa | No |
| Building Area Total | 3361.0 |
| Lot Dimensions | 91 + 30 x 189 x 77x 203 |
| Lot Size Acres | 0.44 |
| Road Surface Type | Paved |
| Waterfront Y/N | Yes |
| Crops Included Y/N | No |
| Horse Y/N | No |
| Irrigation Water Rights Y/N | No |
Amenities
- Foreclosure
- Views
- Short Sale
- New Construction
- Adult 55+
- Lease To Own
- No HOA Fees
- Furnished
- Primary On Main
- Air Conditioning
- Seller Finance
- Green
- Fixer Upper
- Horse
- Golf
- Fireplace
- Deck
- Garage
- Basement
- Pool
Property vs Single Family Average in 49301
Price
Taxes
Year Built
Visits

 Listing information is provided by Participants of the MichRIC MLS. IDX information is provided exclusively for personal, non-commercial use, and may not be used for any purpose other than to identify prospective properties consumers may be interested in purchasing. Information deemed reliable but not guaranteed. ©: MichRIC MLS. Last Update September 12, 2026 1:45 PM UTC
