
Price Reduction - Waterfront - Primary on Main


Address
3450 Snow Farm Lane, Allegan, MI
Price
$ 999,900
Property Attributes
- MLS#26021718
- TypeSingle Family
- Listing Status Active
- CountyALLEGAN
- CityAllegan
- AreaAllegan Twp
- NeighborhoodAllegan Twp
- Zip49010
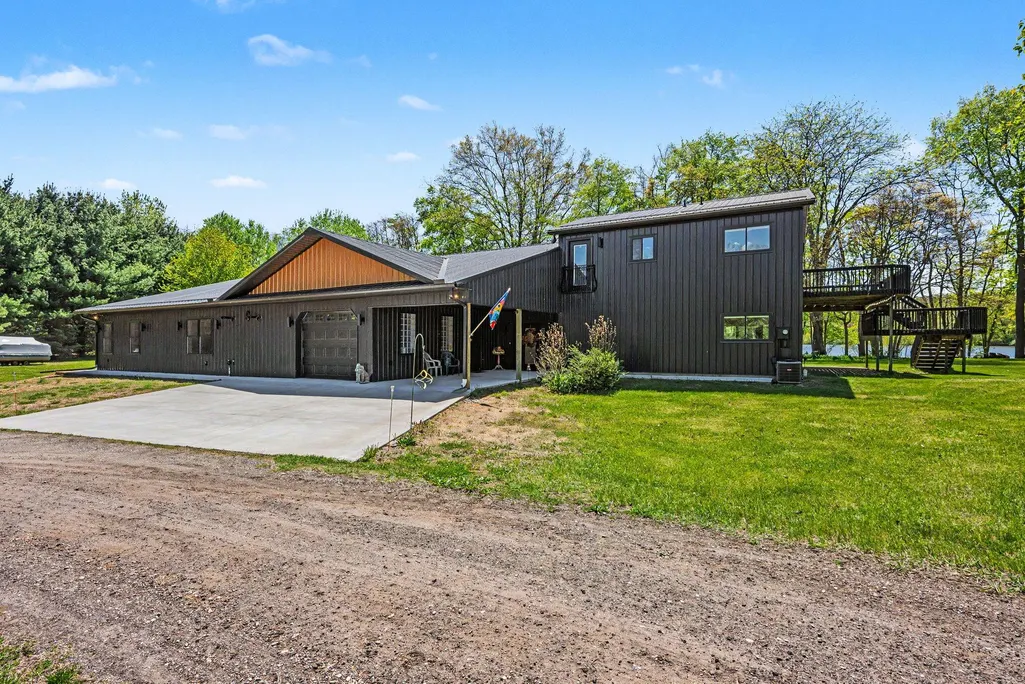
- StyleBarndominium
- Year Built2023
- Taxes$ 12107
- Price$ 999,900
- Bedrooms5
- Full Bathrooms3
- Half Bathrooms1
- Sqr Footage3502
- Lot Size4.46 Acres
Data Source:
Michigan Regional Information Center (MICHRIC)
Property Description
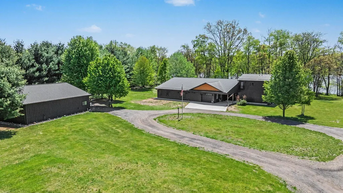
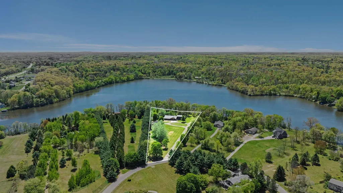
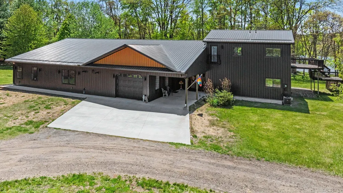
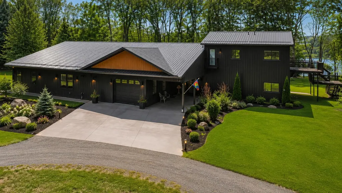
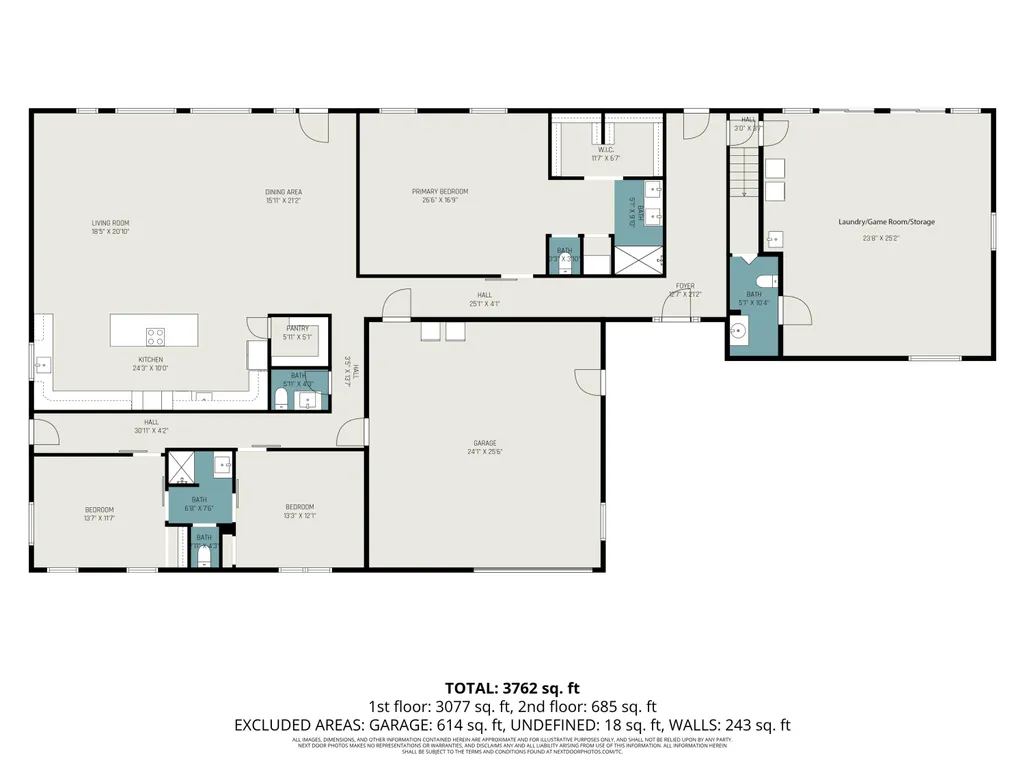
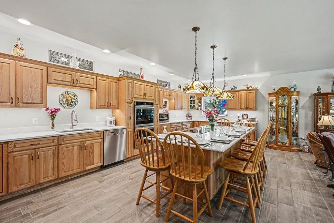
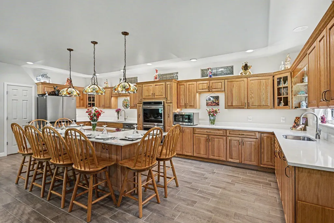
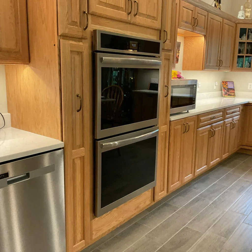
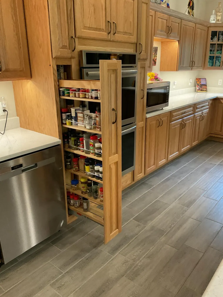
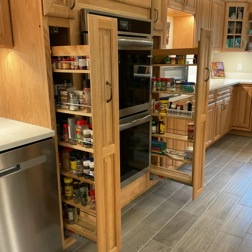
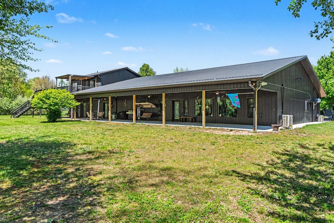
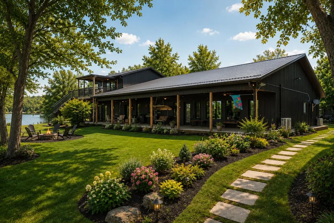
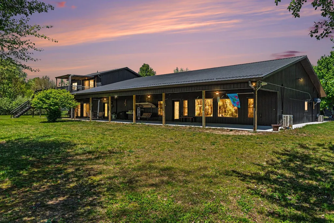
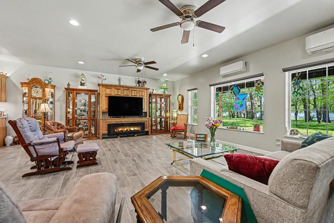
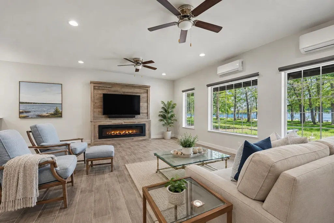
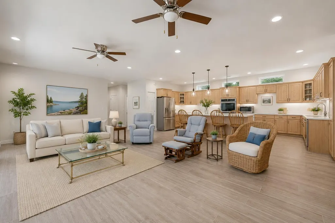
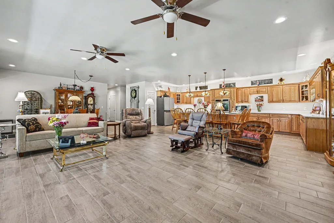
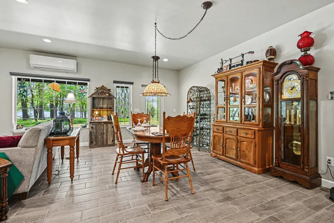
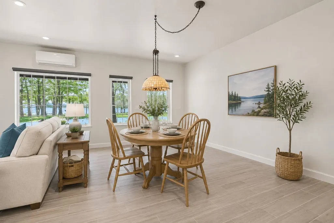
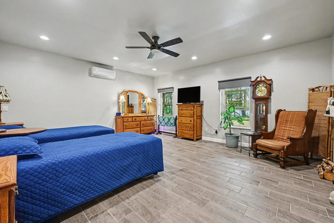
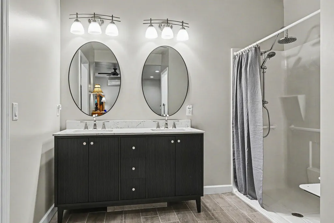
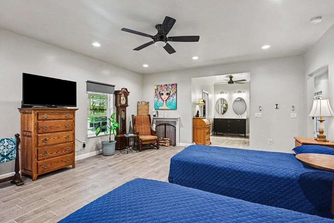
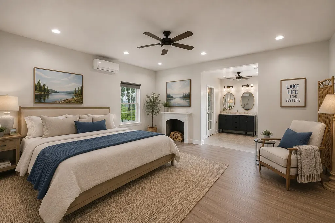
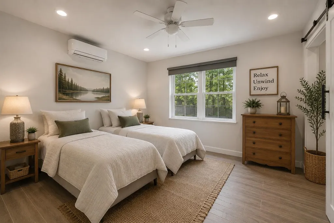
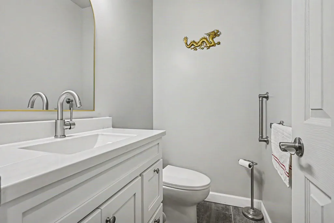
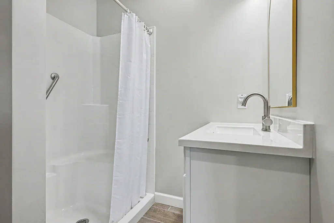
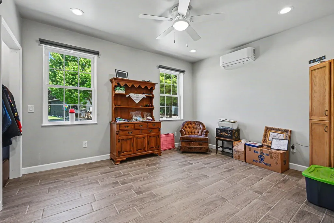
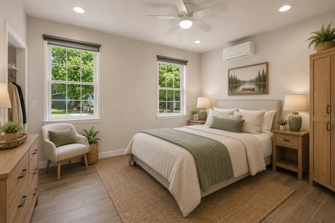
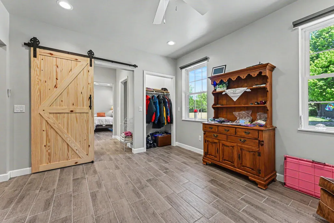
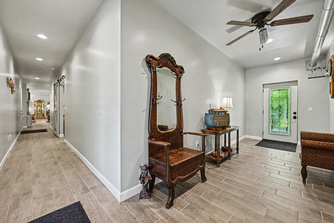
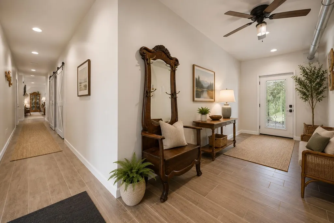
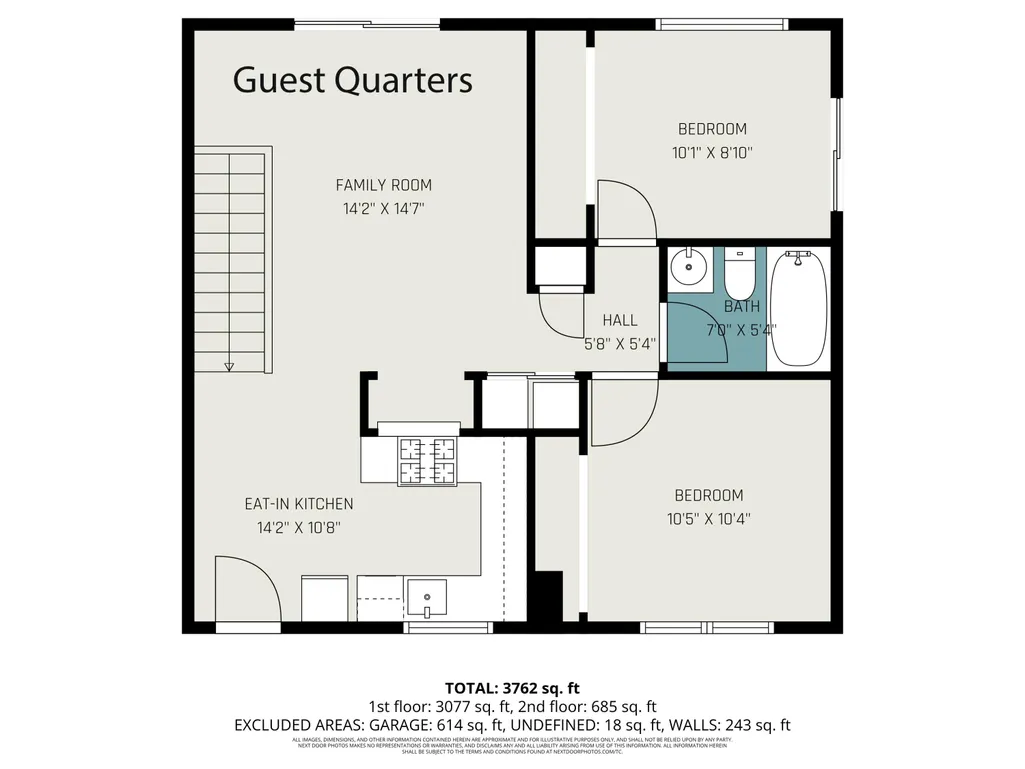
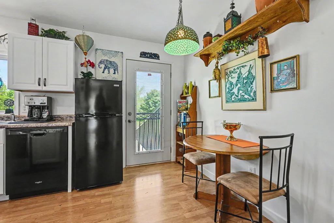
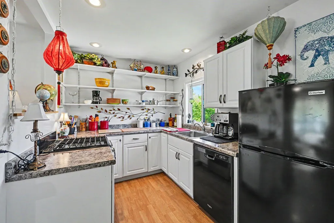
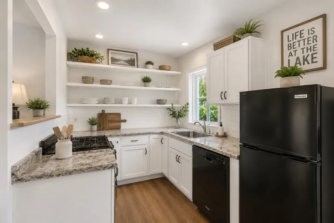
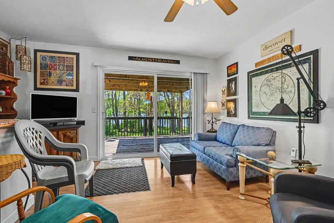
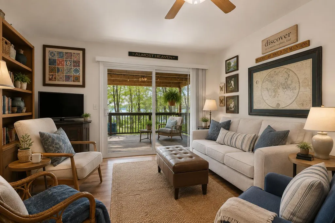
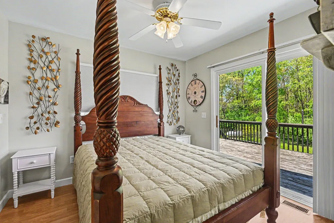
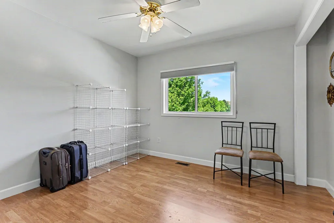
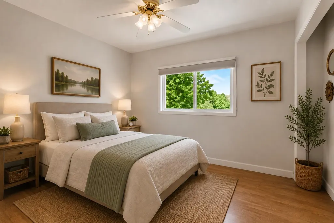
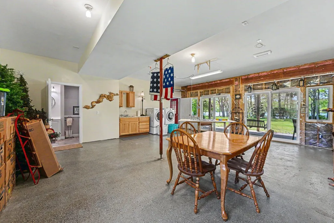
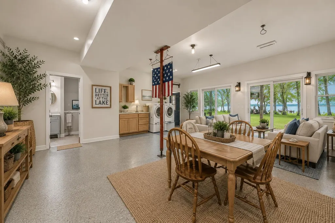
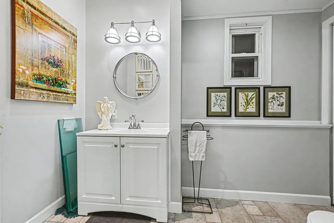
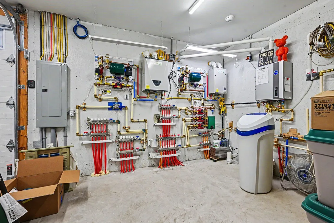
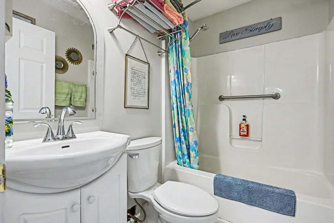
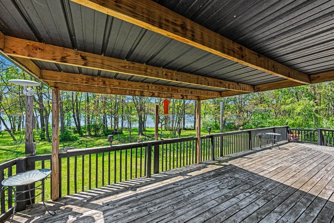
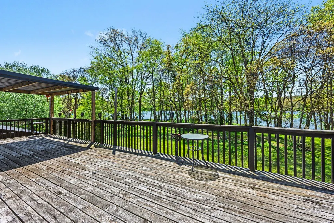
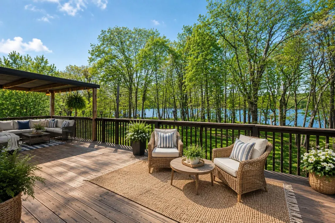
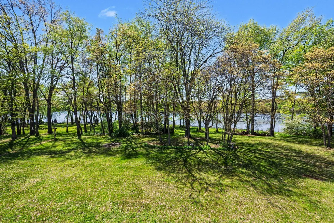
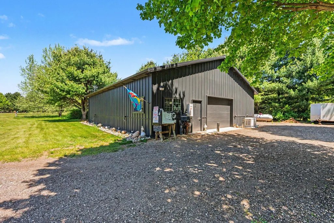
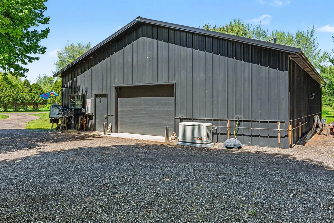
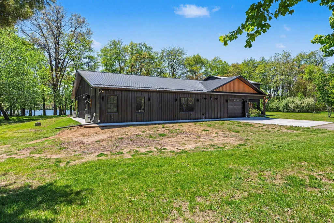
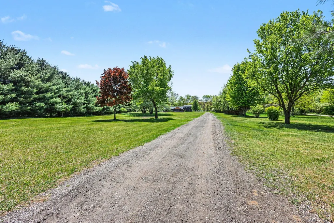
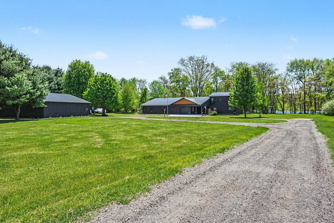
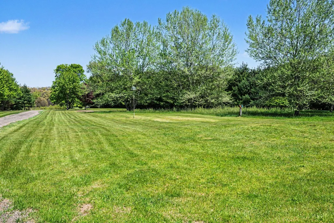
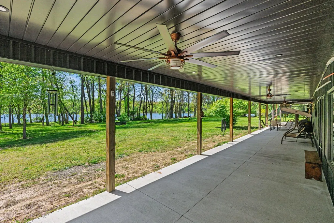
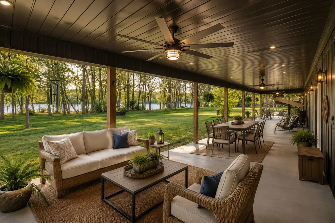
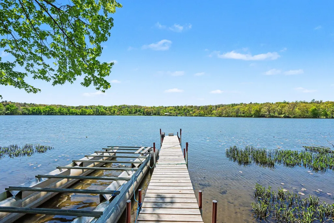
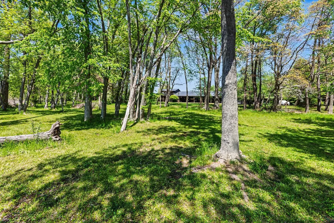
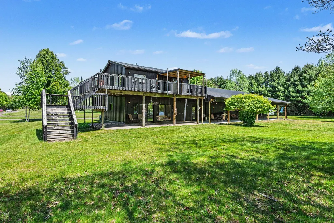
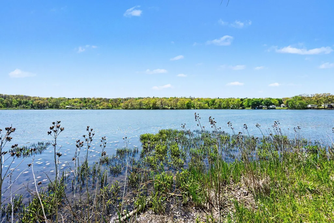
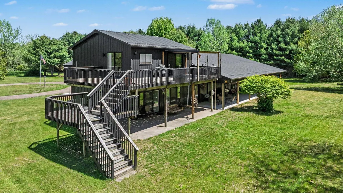
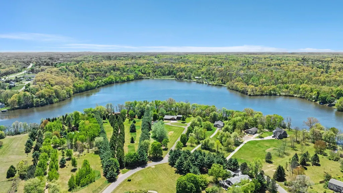
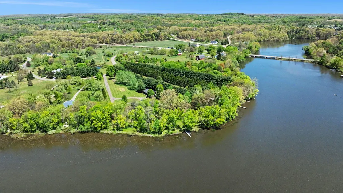
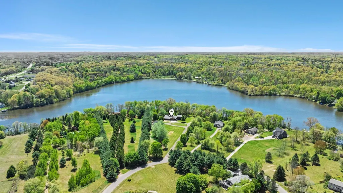
PRICE REDUCED! Exceptional lakefront retreat on nearly 5 private acres with 279 feet of frontage on Lake Allegan. This custom home offers zero-step living, radiant heated floors throughout, zoned heating, ceramic tile plank flooring, and an open-concept design filled with natural light and water views. The chef's kitchen features quartz countertops, a massive center island, high-end appliances, and ample space for entertaining. A separate guest suite provides flexibility for extended family, guests, or multigenerational living. The heated and insulated 42x50 outbuilding includes radiant floor heat, overhead door, and half bath--ideal for a workshop, storage, recreational vehicles, hobbies, or home business. Built for comfort, accessibility, and versatility, this unique property combines waterfront living, acreage, guest accommodations, and exceptional functionality in a beautiful natural setting. Some photos have been virtually staged. hobbies, workshop space, storage, recreational vehicles, or home business use. Rare opportunity to own a newer custom-built waterfront property offering privacy, accessibility, guest accommodations, acreage, and exceptional versatility in a beautiful natural setting. Note: Original Home was 2 Story With Barndominium addition added in 2023.Some photographs have been virtually staged to illustrate the home's furnishing potential. Furnishings and décor shown in virtually staged images are for marketing purposes only and may not reflect the current contents of the property.
| Price History | |
|---|---|
| 5/12/2026 | Listed $1,440,590 |
| 6/7/2026 | 7$1,340,590 |
| 7/16/2026 | 4$1,290,590 |
| 7/16/2026 | 15$1,100,000 |
| 8/5/2026 | 5$1,050,000 |
| 8/28/2026 | 5$999,900 |
General Features
| Sewer | Septic Tank |
|---|---|
| Heating | Radiant |
| Cooling | Central Air |
| Utilities | Phone Available,Electricity Available,Cable Available,Cable Connected,High-Speed Internet |
| Possession | Negotiable |
| Roof | Metal |
| HOA Fee | 300.0 |
| Garage Spaces | 2.0 |
| Association Fee Includes | Other |
| Architectural Style | Barndominium |
| Security Features | Security System |
| Construction Materials | Other |
| Year Built | 2023 |
| Stories Count | 2 |
| Township | Allegan Twp |
| Property Subtype | Single Family Residence |
| Tax Year | 2025 |
| Ownership | Private Owned |
| Waterfront Features | Lake |
| Accessibility | Rocker Light Switches,36 Inch Entrance Door,36' or + Hallway,42 in or + Hallway,Accessible Bath Sink,Accessible Electric Controls,Accessible M Flr Half Bath,Accessible Mn Flr Bedroom,Accessible Mn Fl |
| Assoc Fee Paid Per | Annually |
| County | Allegan |
| New Construction | No |
| Property Type | Residential |
| HOA | Yes |
| Attached Garage | Yes |
| Subdivision Name | Snow Farm |
| Garage Y/N | Yes |
| Other Structures | Pole Barn |
| Total Rooms | 11 |
| Full Baths | 3 |
| Status | Active |
| Directions | M40 North to Snow Farm. West to address |
| City | Allegan |
| Body of Water | Lake Allegan |
| High School District | Allegan |
| Zoning Description | R-2 LO |
| Lot Size Units | Acres |
| Lot Size Square Feet | 194278.0 |
| Carport Y/N | No |
| Listing Terms | Cash,Conventional |
| Land Lease Y/N | No |
| Tax Annual Amount | 12107.32 |
| Home Warranty Y/N | No |
| Lease Renewal Y/N | No |
| Additional Parcels Y/N | No |
| Rent Control Y/N | No |
| Standard Status | Active |
| Occupancy Type | Owner |
| Tax Assessed Value | 302489 |
| MobileHomeRemainsYN | No |
| Legal Description | BEG 1299.65' E & 1398.46' S OF N 1/4 PST TH S 790.91' TO INTERMED TRAV LIN ALG LK ALLEGAN TH N 75 DEG 24'15''W ALG SD TRAV LIN 238.15' TH N 57 DEG 08'W ALG SD TRAV LIN 101.28' TH N 17 DEG E 648.66 FT |
| Senior Community | None |
Interior Features
| Interior Amenities | Ceiling Fan(s),Broadband,Garage Door Opener,Guest Quarters,Center Island,Pantry |
|---|---|
| Basement | Slab |
| Flooring | Ceramic Tile,Laminate |
| Total Fireplaces | 1 |
| Fireplace Features | Family Room |
| Air Conditioning Y/N | Yes |
| Heating Y/N | Yes |
| Window Features | Insulated Windows |
| Fireplace Y/N | Yes |
| Half Baths | 1 |
| Laundry Features | Common Area,Main Level |
| Total Bedrooms | 5 |
| Main Level Bedrooms | 3 |
| Total Baths | 4 |
| Pantry | True |
Exterior Features
| Parking Features | Garage Faces Front,Garage Door Opener,Attached |
|---|---|
| Water Source | Well |
| Lot Size Area | 4.46 |
| Spa | No |
| Building Area Total | 3502.0 |
| Lot Dimensions | 125 x 879 x 279 x 475 |
| Lot Size Acres | 4.46 |
| Road Surface Type | Paved |
| Waterfront Y/N | Yes |
| Road Frontage Type | Private Road |
| Other Equipment | Generator |
| Crops Included Y/N | No |
| Horse Y/N | No |
| Irrigation Water Rights Y/N | No |
| Dock | True |
| Private Frontage | True |
| View | True |
| All Sports | True |
Amenities
- Foreclosure
- Views
- Short Sale
- New Construction
- Adult 55+
- Lease To Own
- No HOA Fees
- Furnished
- Primary On Main
- Air Conditioning
- Seller Finance
- Green
- Fixer Upper
- Horse
- Golf
- Fireplace
- Deck
- Garage
- Basement
- Pool
Property vs Single Family Average in 49010
Price
Taxes
Year Built
Visits

 Listing information is provided by Participants of the MichRIC MLS. IDX information is provided exclusively for personal, non-commercial use, and may not be used for any purpose other than to identify prospective properties consumers may be interested in purchasing. Information deemed reliable but not guaranteed. ©: MichRIC MLS. Last Update September 12, 2026 1:45 PM UTC
